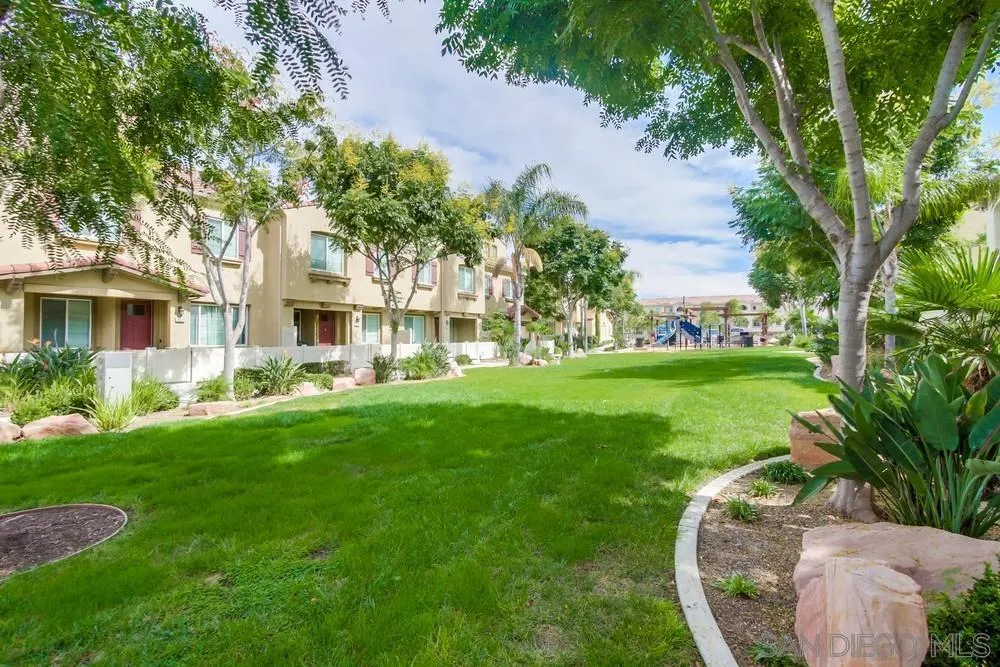
Townhome community courtyard with a broad lawn, mature trees, and a play area in the distance.
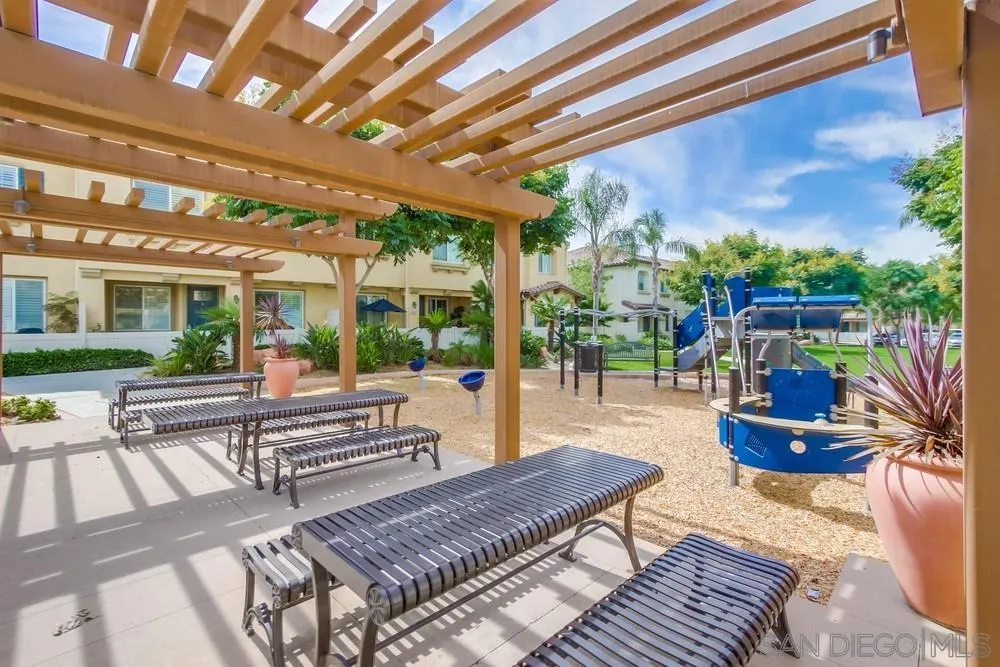
Shared courtyard with a shaded pergola seating area beside a playground and landscaped planters.
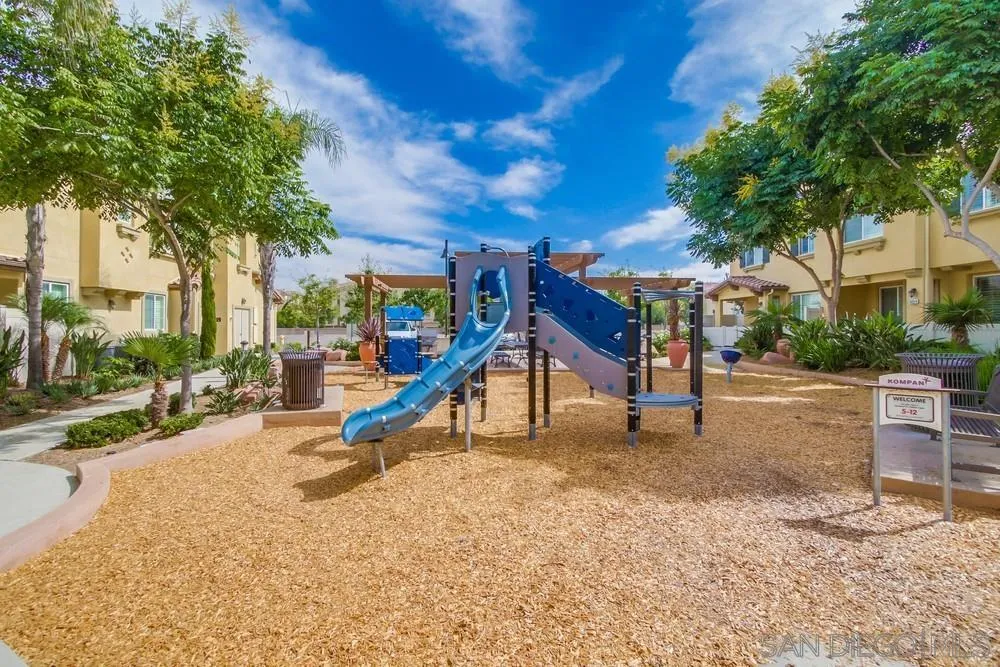
Apartment community playground with a blue slide and climbing structure beneath leafy trees.
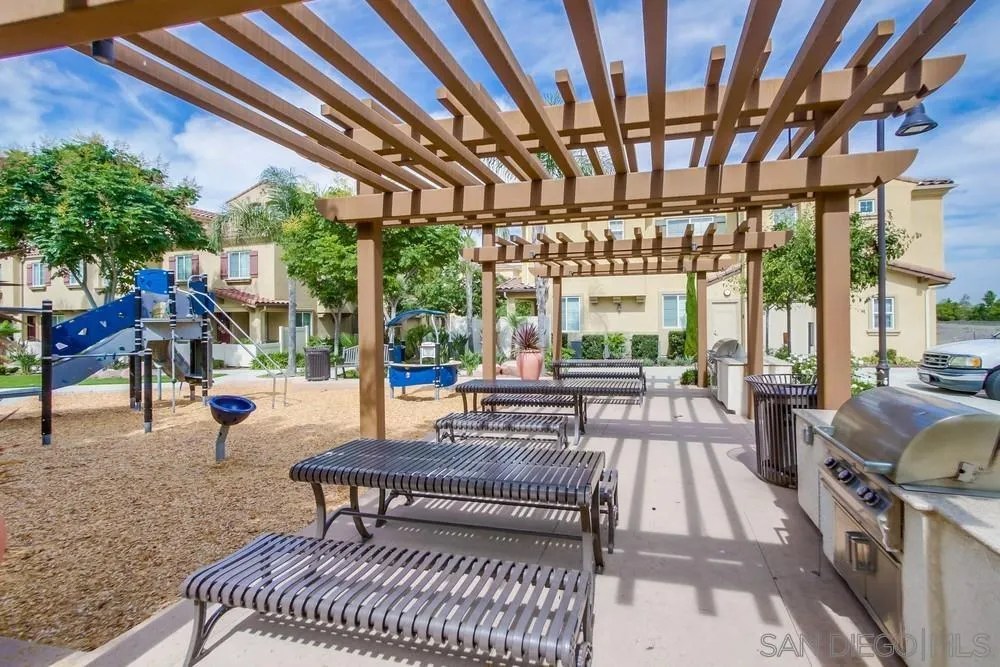
Community patio with a wooden pergola, benches, barbecue grill, and playground.
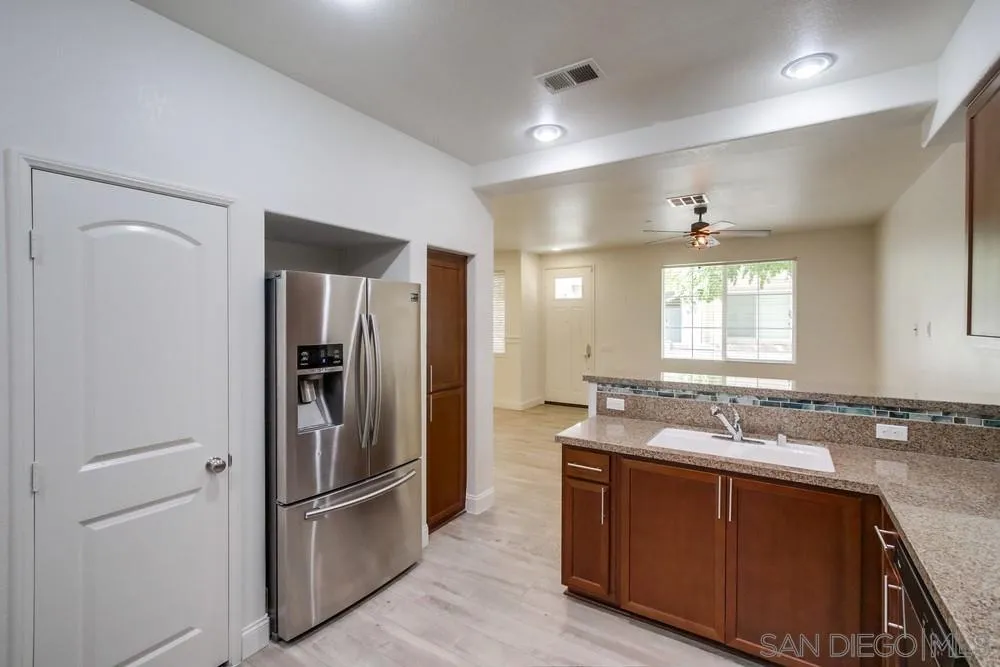
Kitchen with wood cabinets, granite counters, stainless steel refrigerator, and a sink overlooking an adjoining living area.
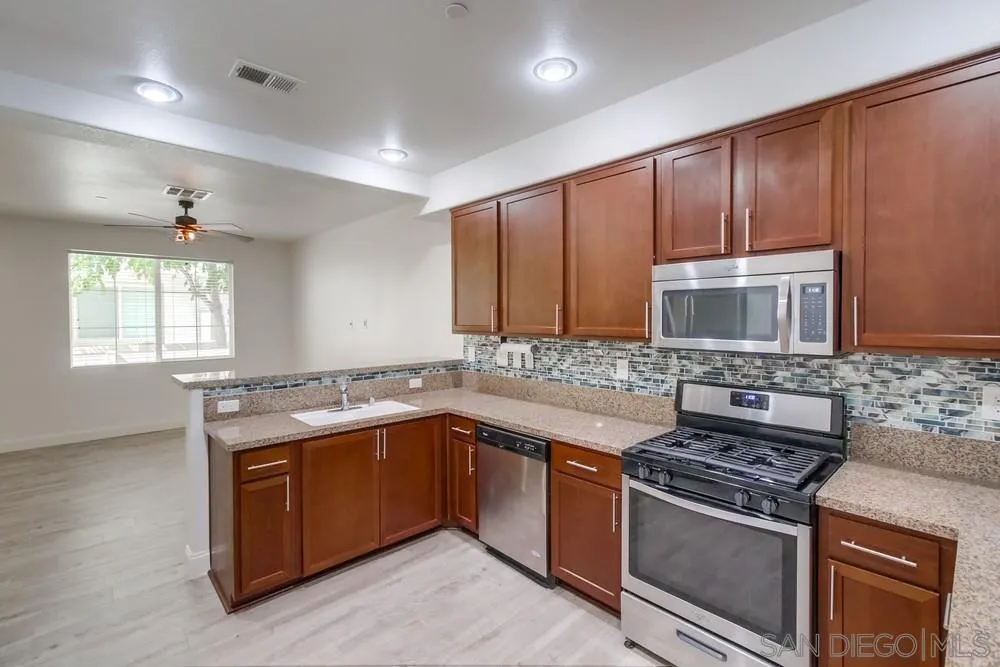
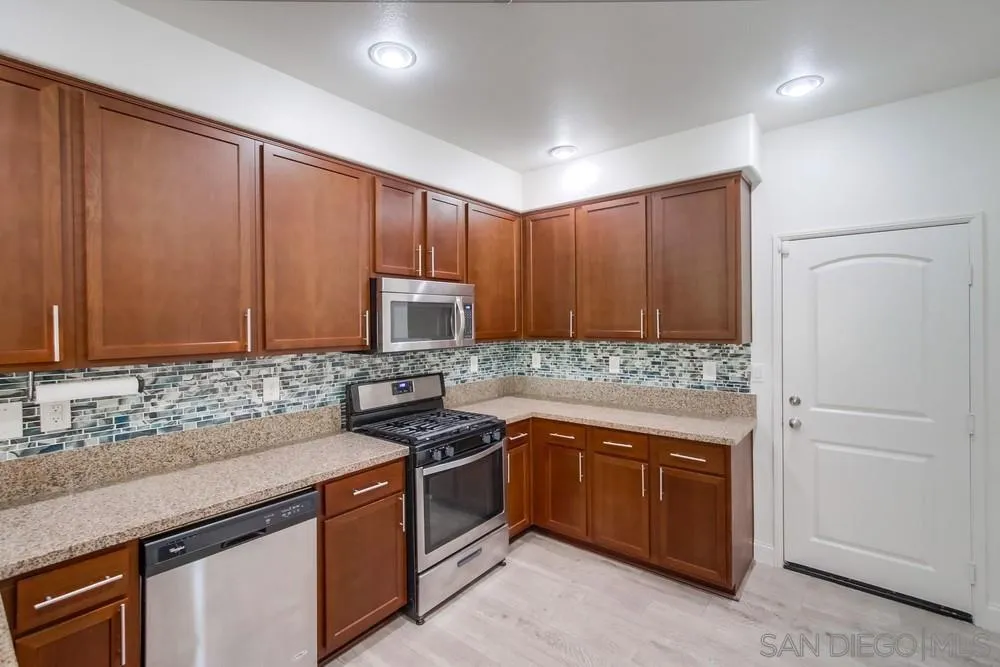
Kitchen with reddish-brown cabinets, granite counters, mosaic backsplash, and stainless steel appliances.
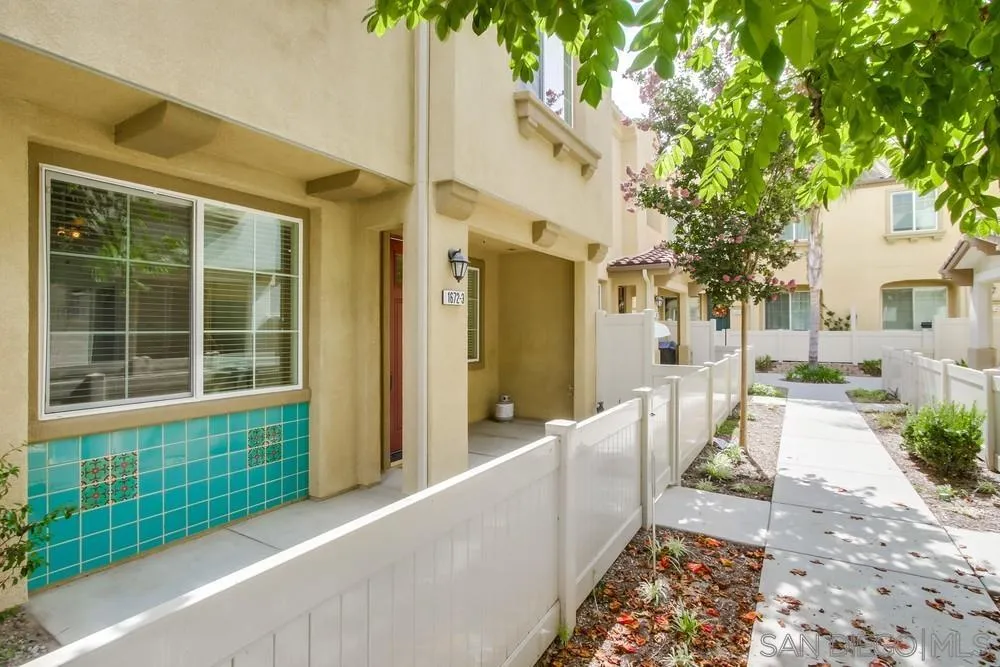
Townhouse entrance with turquoise tile, white fence, and a tree-shaded walkway.
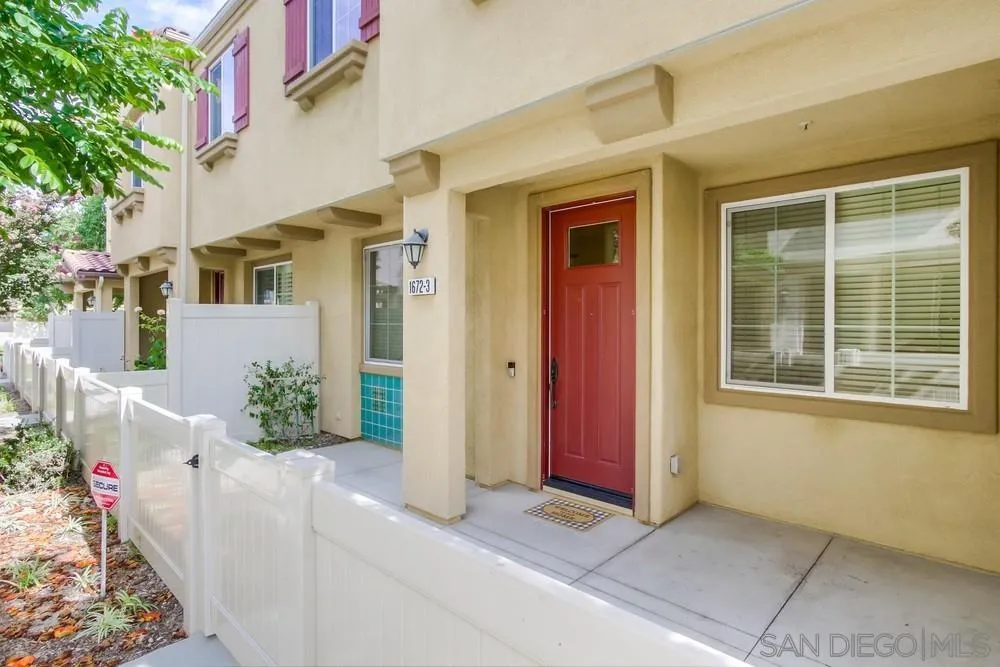
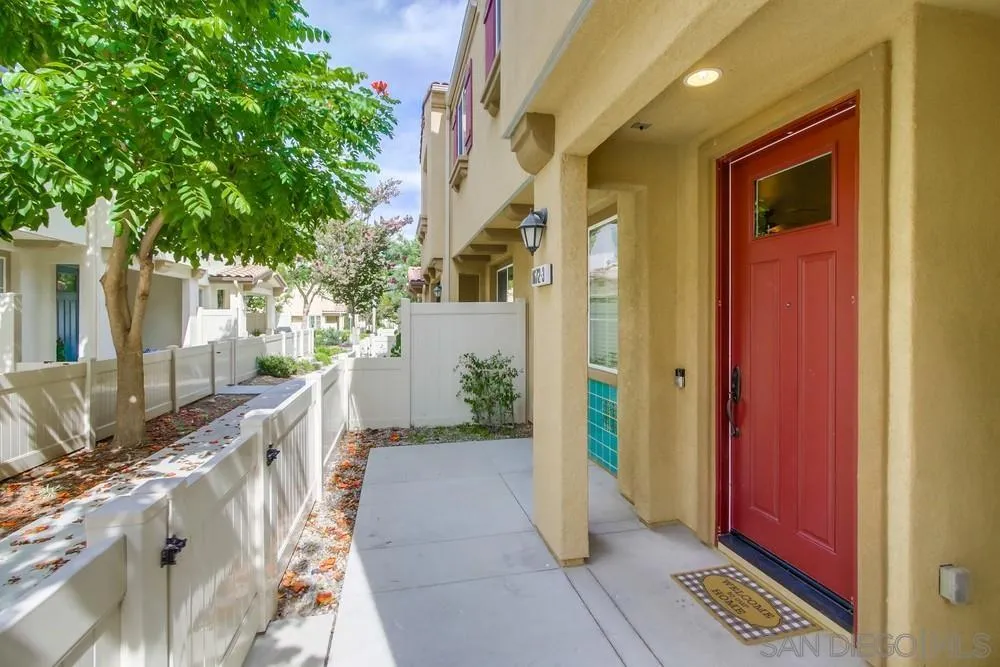
Townhouse entrance with a red front door, white privacy fence, and landscaped walkway.
Attached home entry with a red front door, covered porch, and white-fenced walkway.
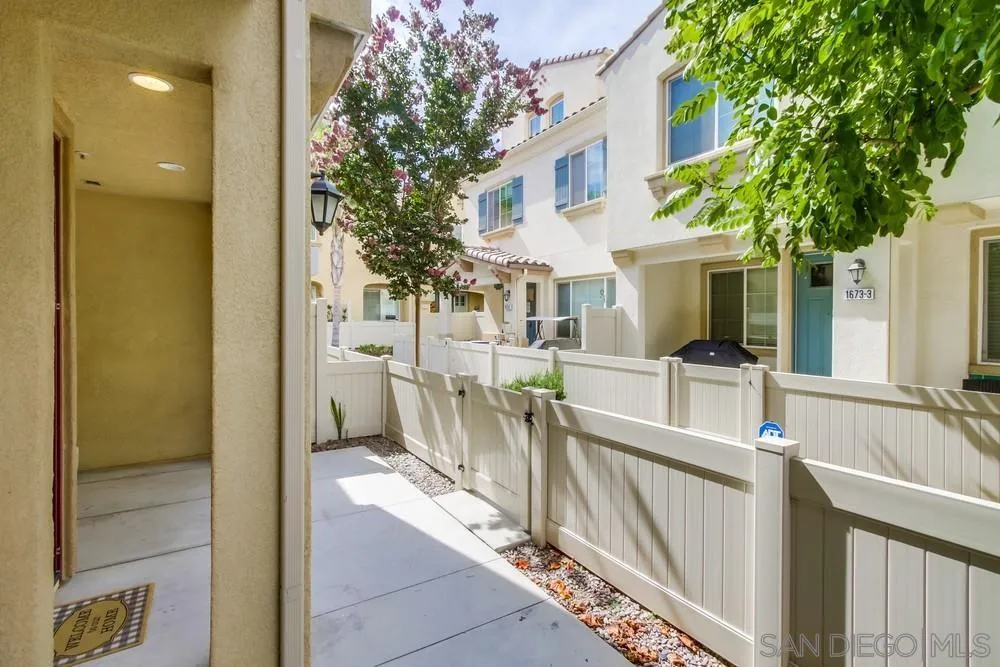
Townhome entry walkway bordered by white privacy fences, with a blue door and leafy trees.
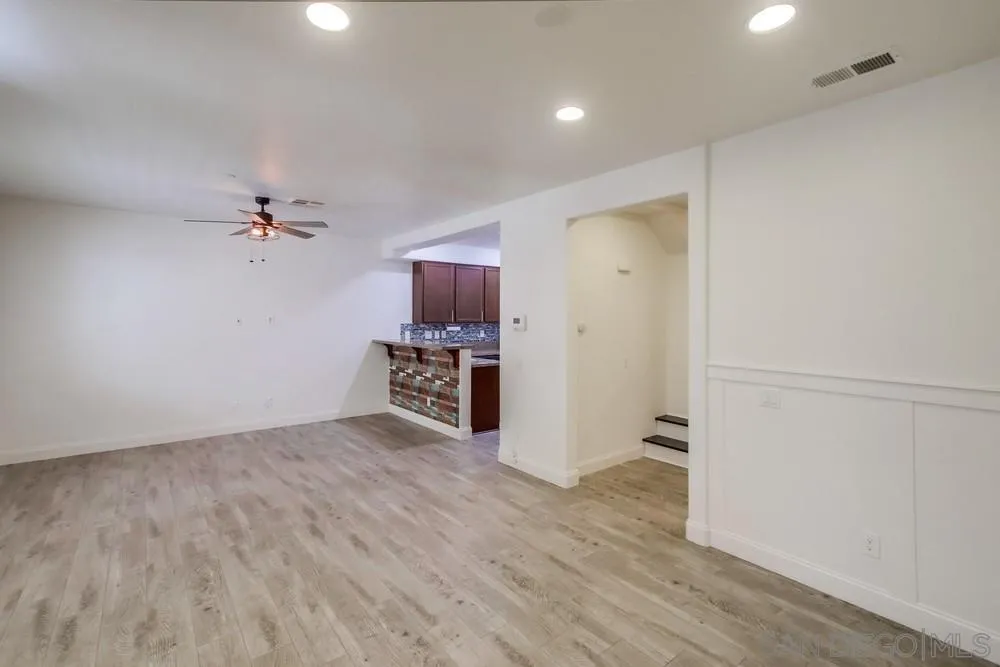
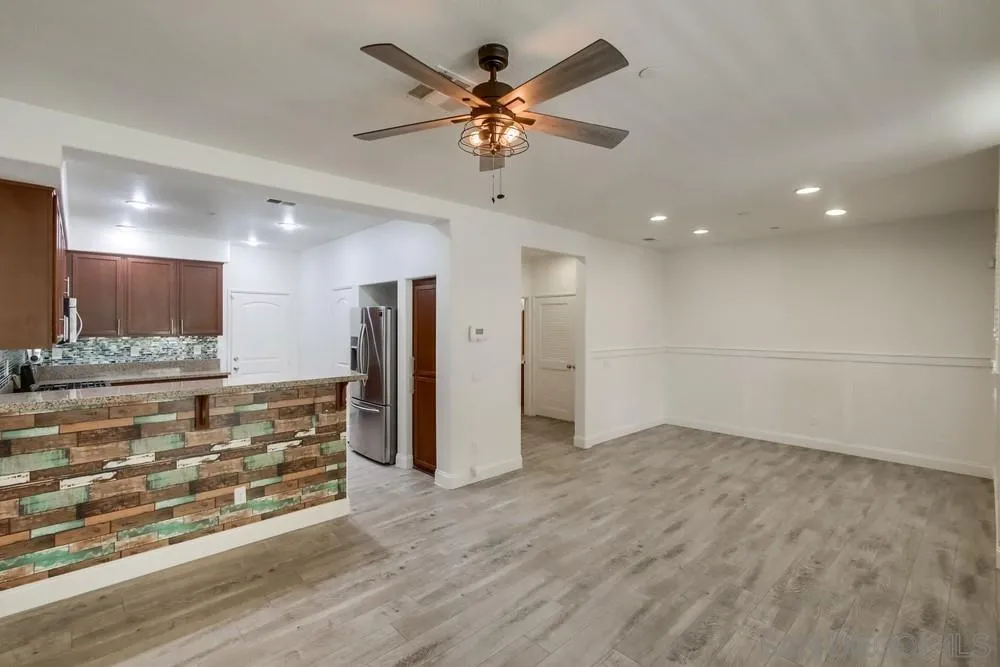
Unfurnished living room with wood-look floors, a ceiling fan, and a tiled breakfast bar opening to the kitchen.
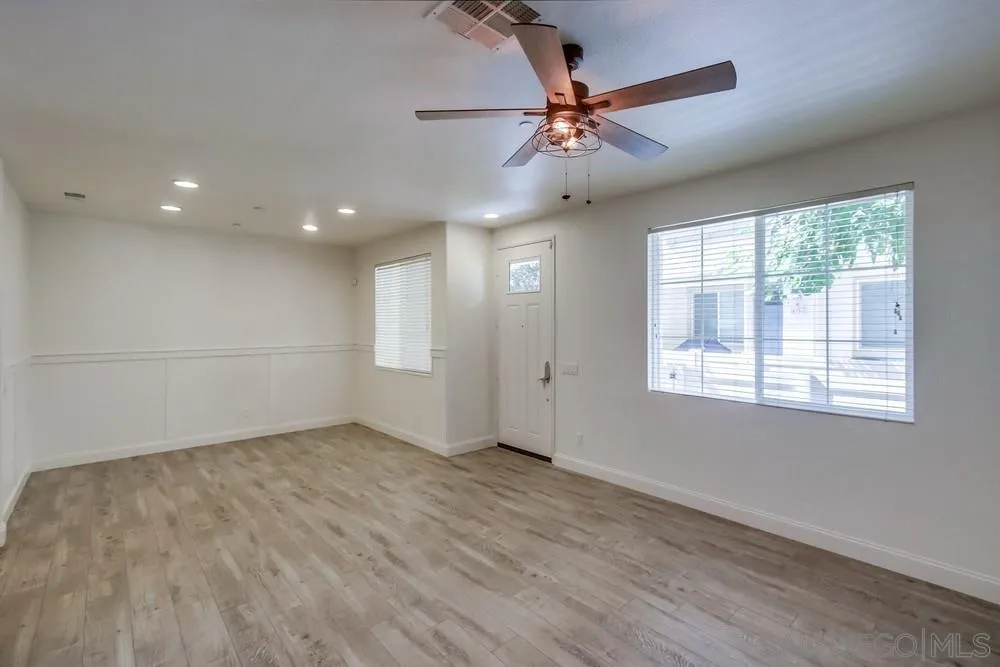
Empty living room with wood-look flooring, wide windows, and a ceiling fan.
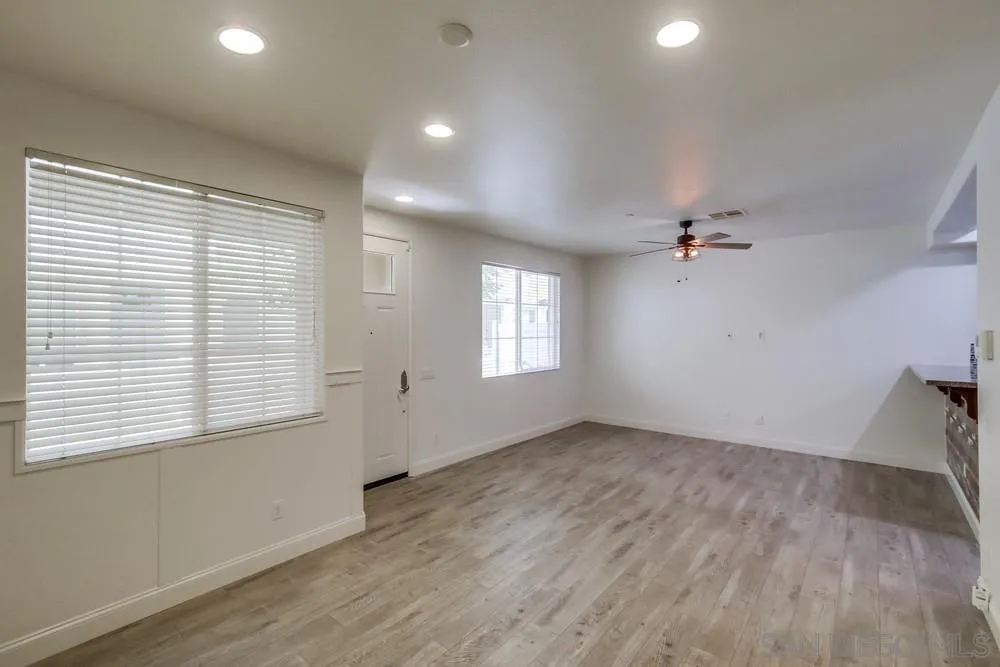
Vacant living room with wood-look floors, a ceiling fan, and wide windows with blinds.
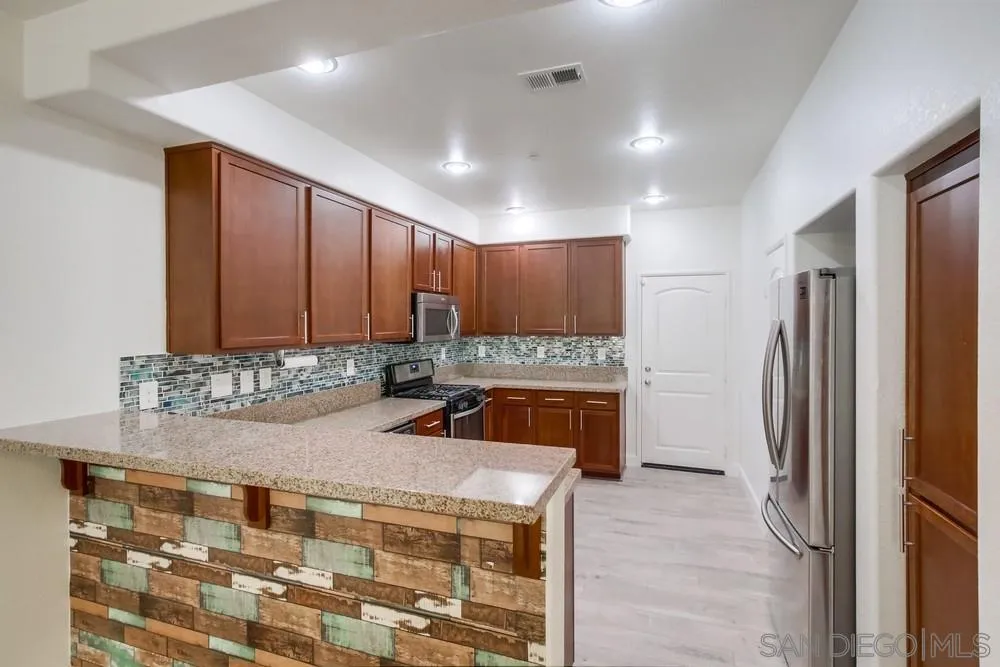
Open kitchen and dining area with a multicolored brick-front breakfast bar and gray wood-look flooring.
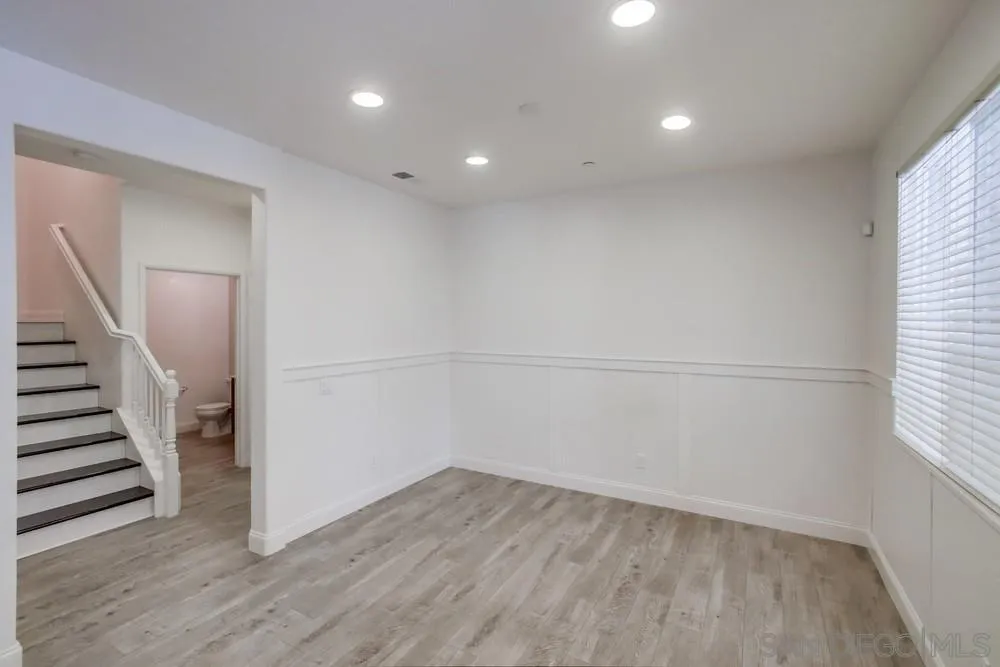
Vacant room with gray wood-look flooring, white paneled walls, and a window with blinds.
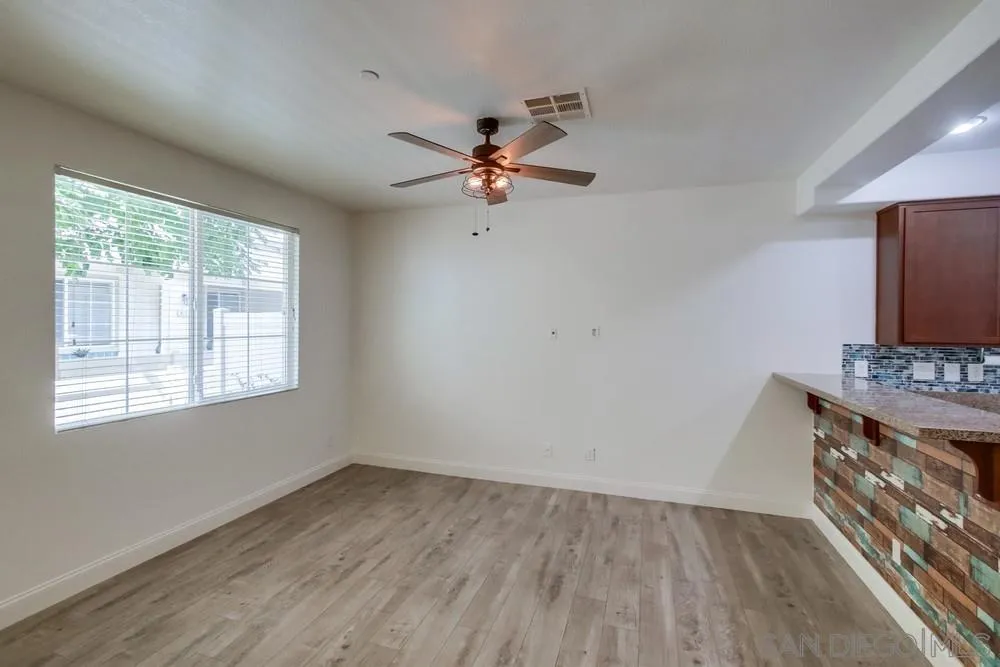
Unfurnished room with gray wood-look flooring, a ceiling fan, and a tiled kitchen peninsula.
Kitchen with reddish-brown cabinets, a tile backsplash, and stainless steel appliances.
Kitchen with dark wood cabinets, granite counters, a multicolored tile backsplash, and stainless steel appliances.
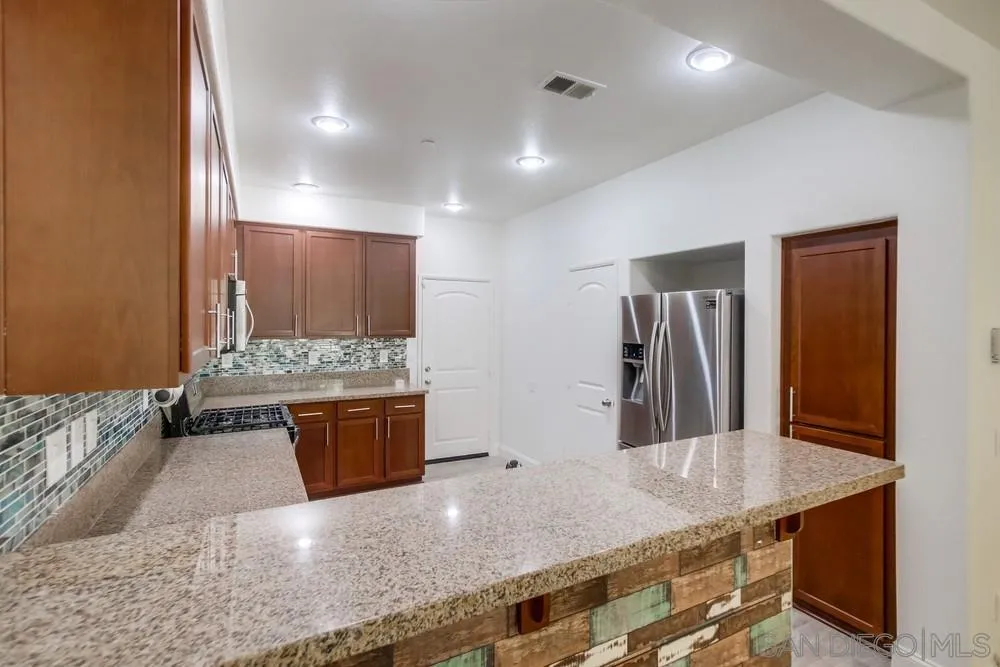
Kitchen with a large granite island, dark wood cabinets, mosaic backsplash, and stainless steel refrigerator.
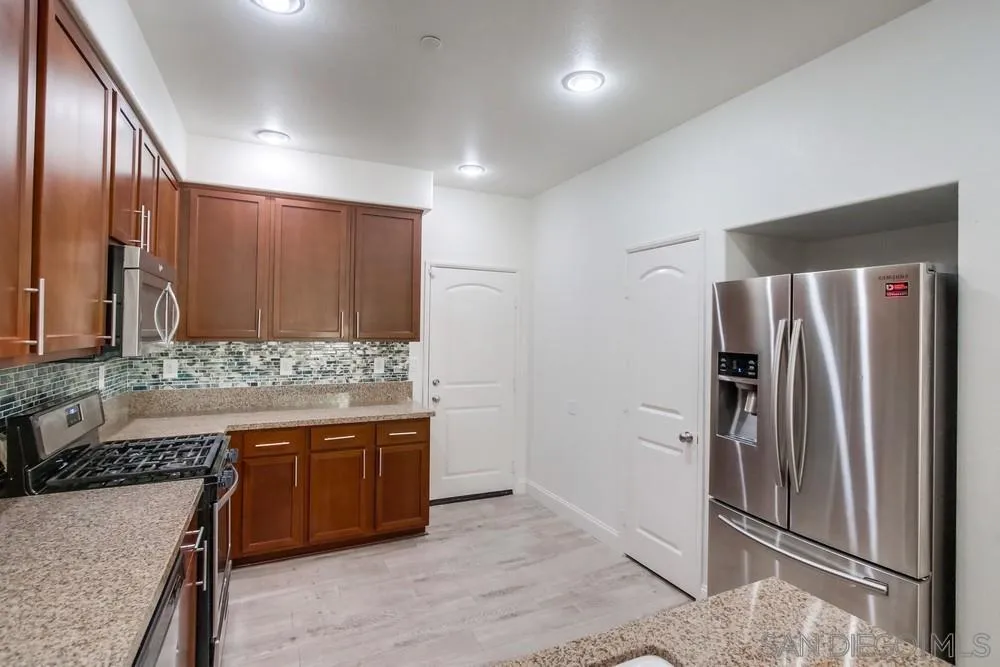
Kitchen with wood cabinets, granite counters, and stainless steel appliances.
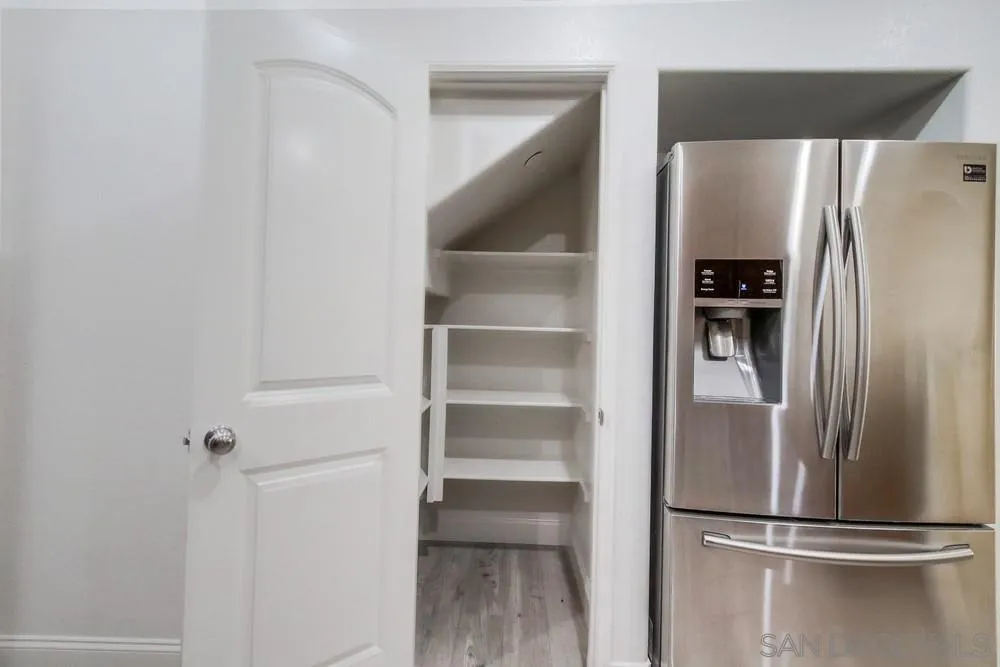
Kitchen pantry with open shelving beside a stainless steel French-door refrigerator.
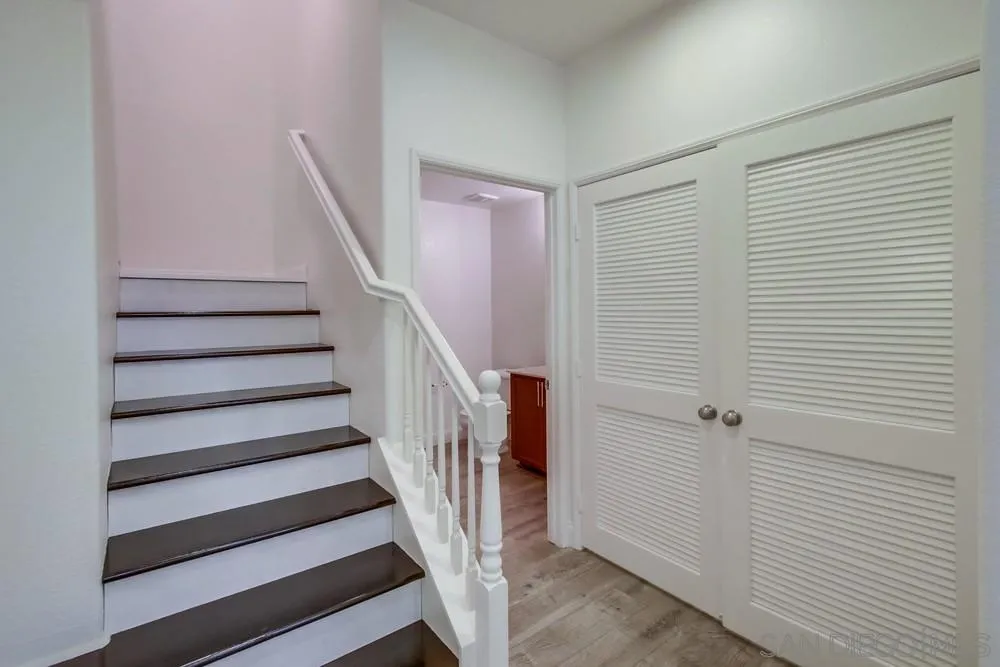
Stair hall with dark-tread stairs, a white railing, louvered closet doors, and light wood-look flooring.
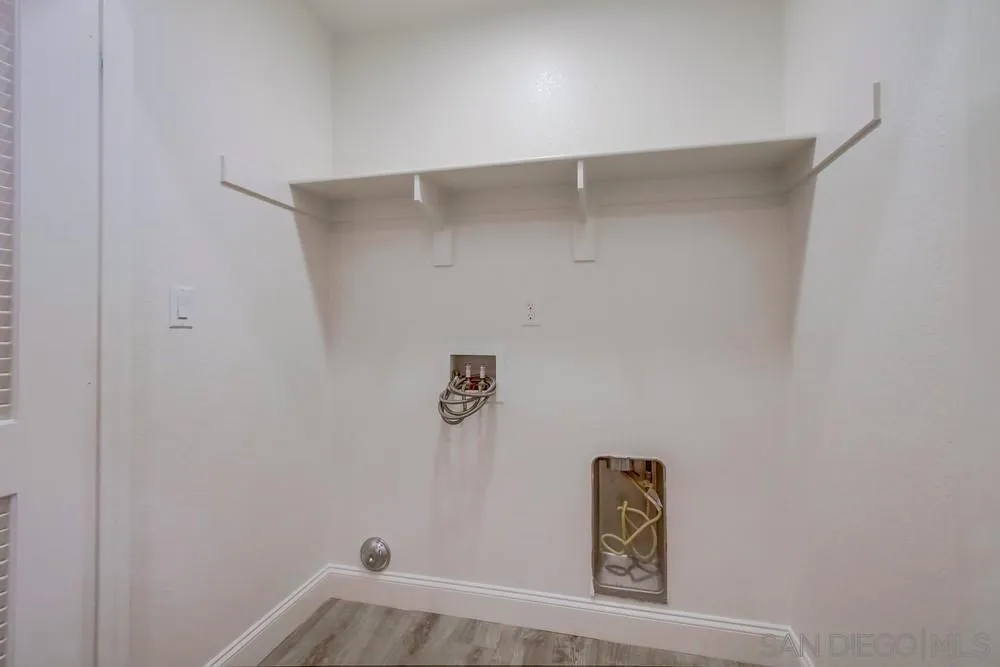
Empty laundry area with washer and dryer hookups beneath a long wall shelf.
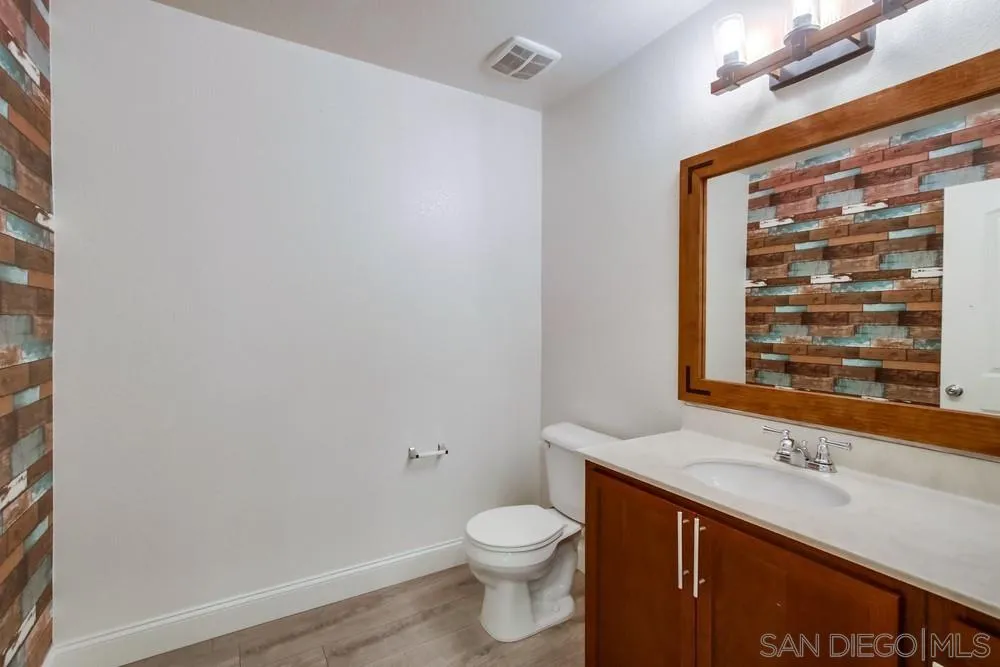
Bathroom with a wood vanity and framed mirror reflecting a multicolored wood accent wall.
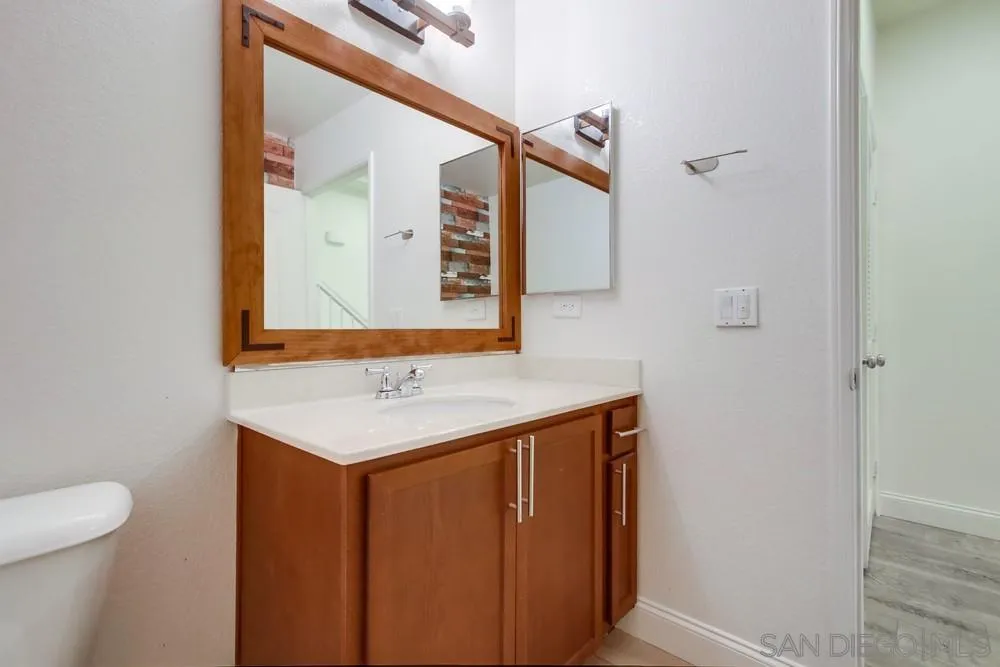
Bathroom vanity with a white countertop, warm wood cabinetry, and a large wood-framed mirror.
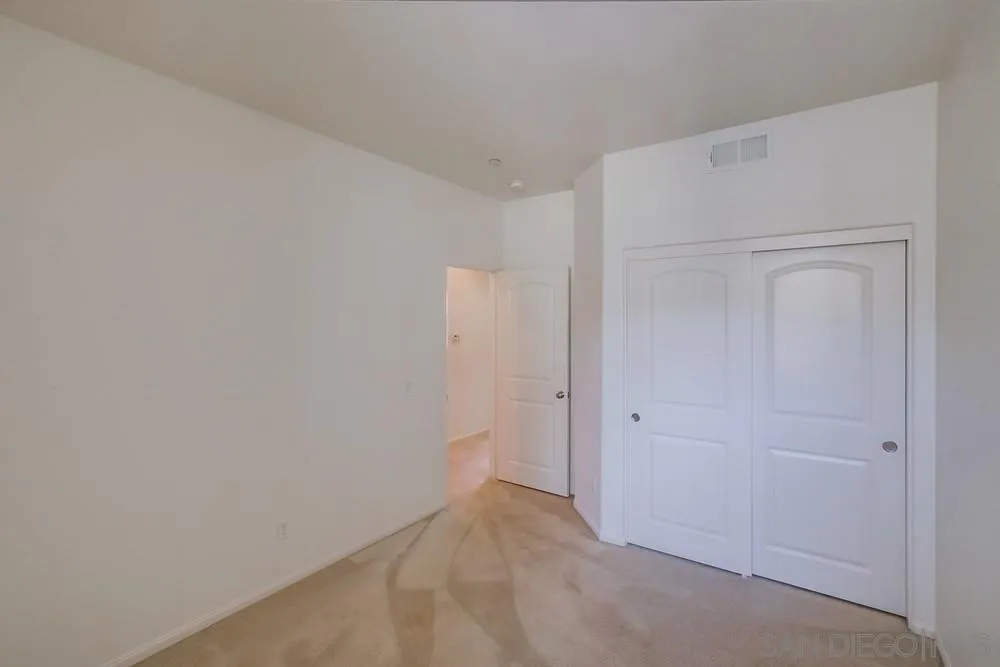
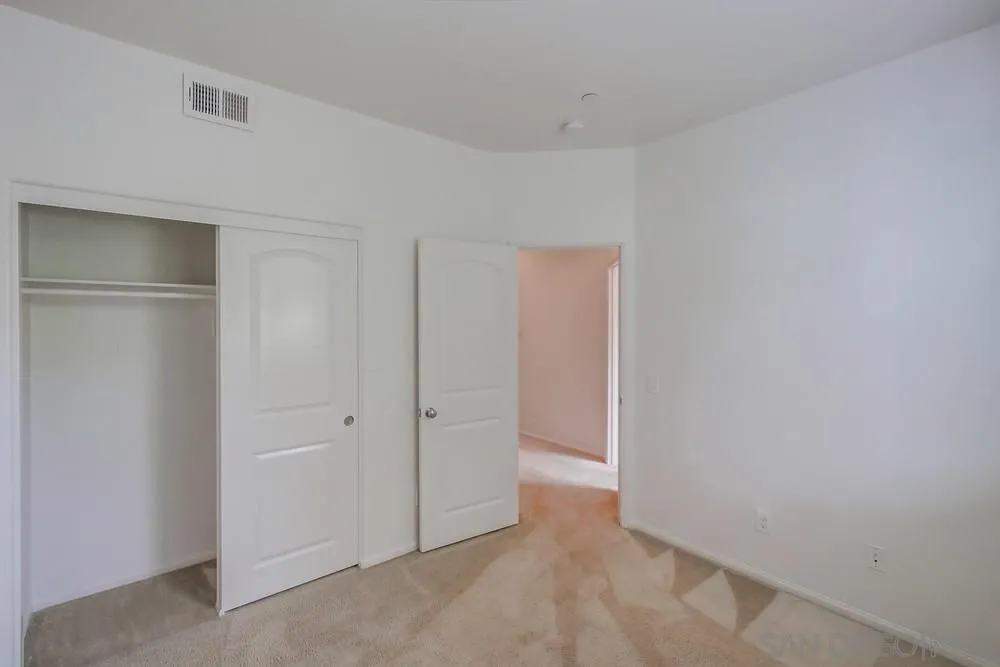
Empty bedroom with beige carpet, a double-door closet, and an open doorway.
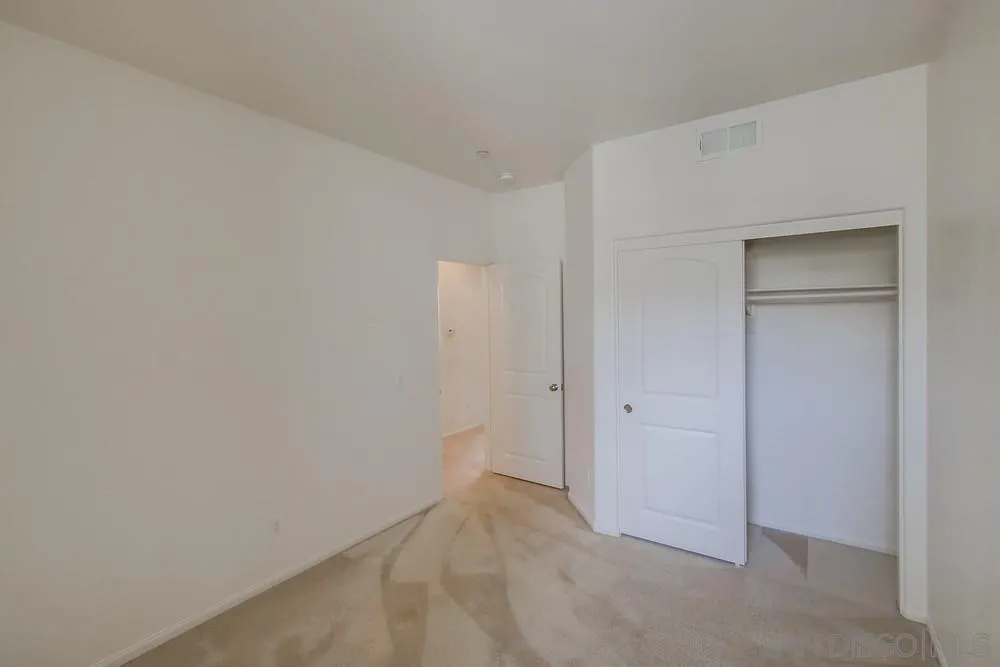
Empty bedroom with beige carpet and an open closet beside the hallway doorway.
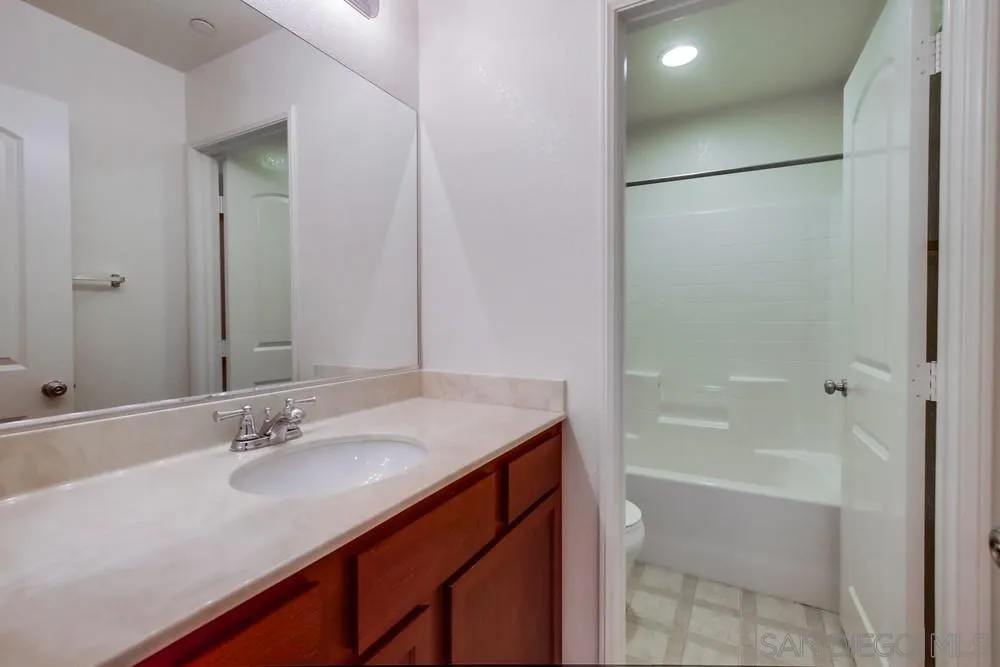
Bathroom with a wood vanity and large mirror beside a white tub and shower.
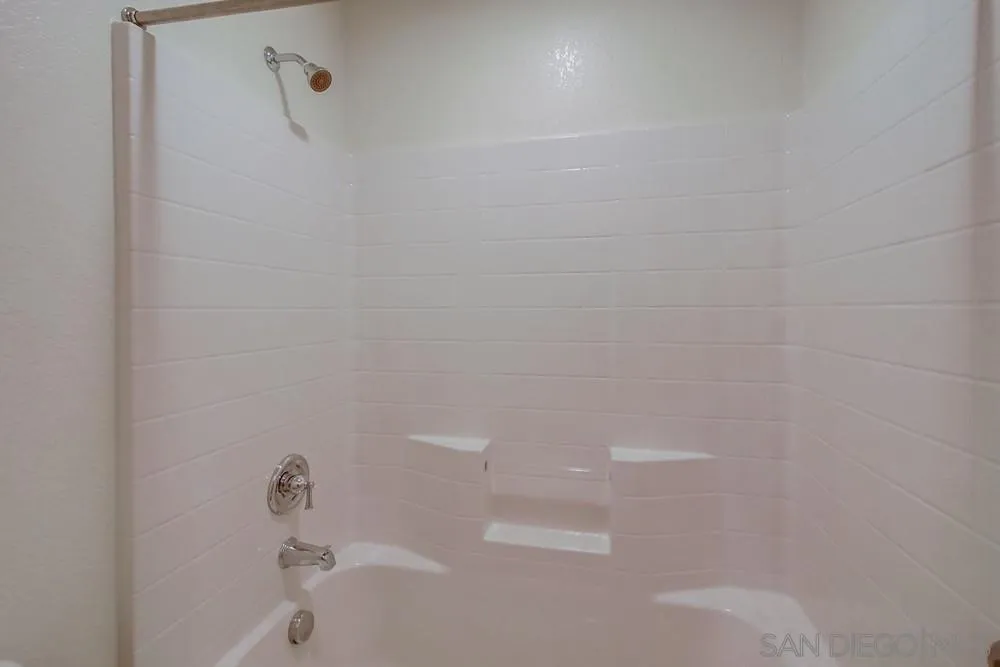
White tiled shower with built-in shelves and chrome shower fixtures.
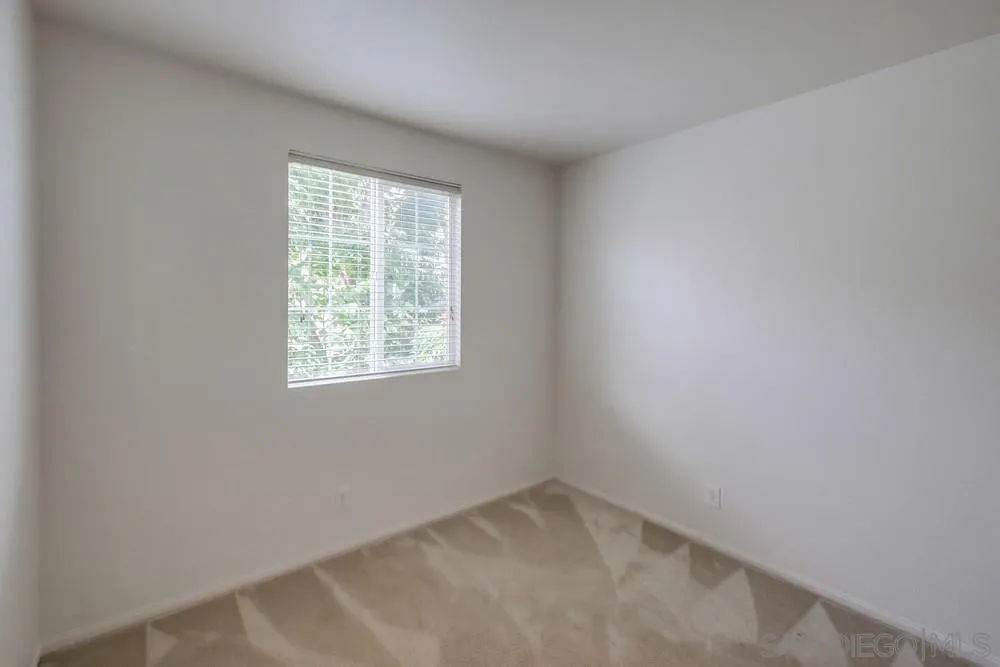
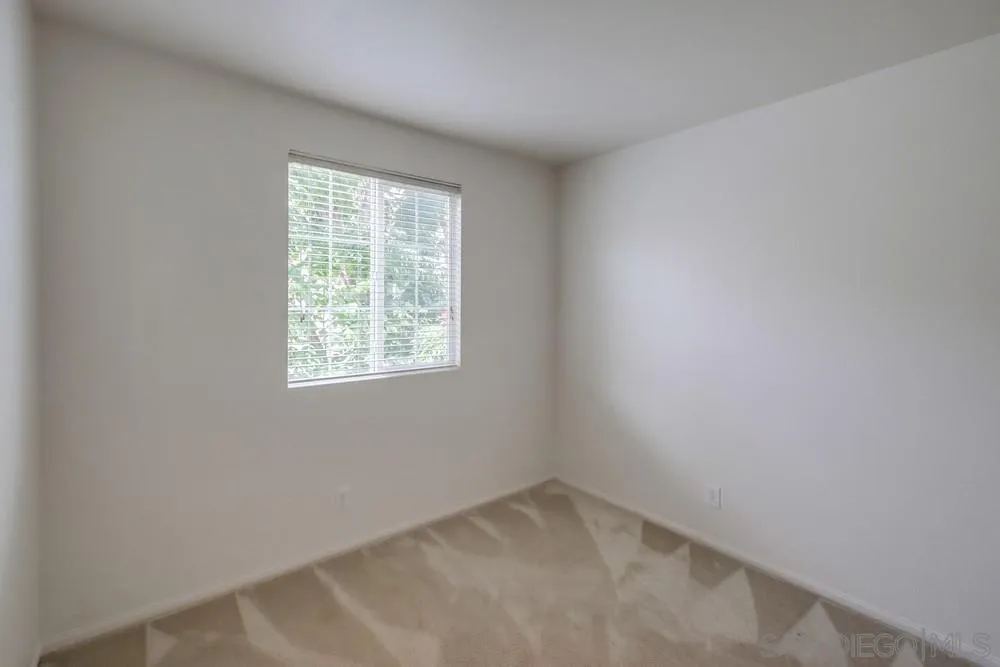
Empty bedroom with beige carpet and a window with white blinds.
Empty room with beige carpet and a window with horizontal blinds.
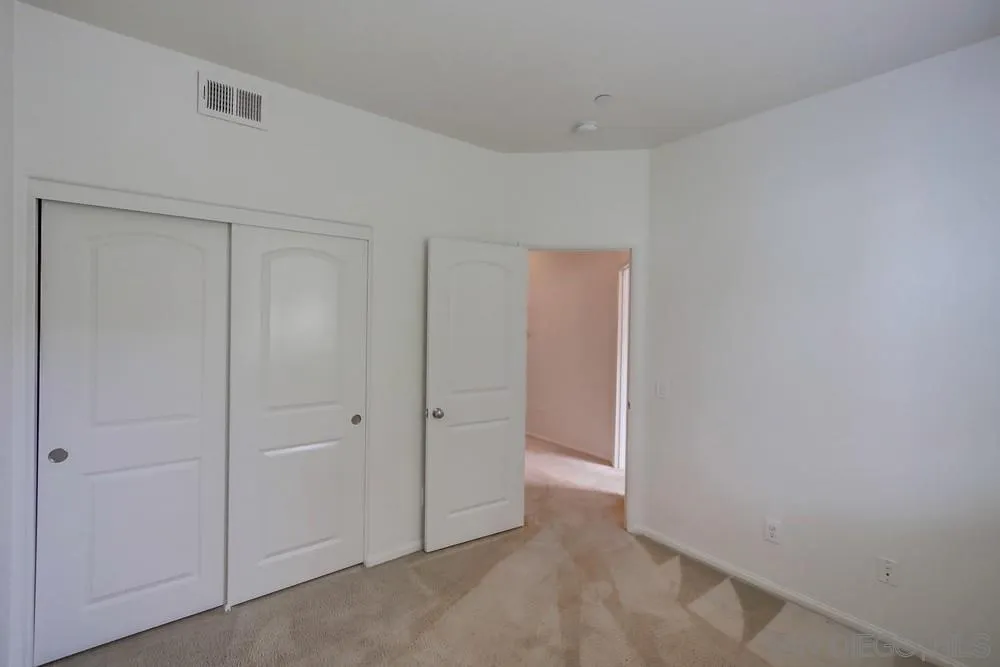
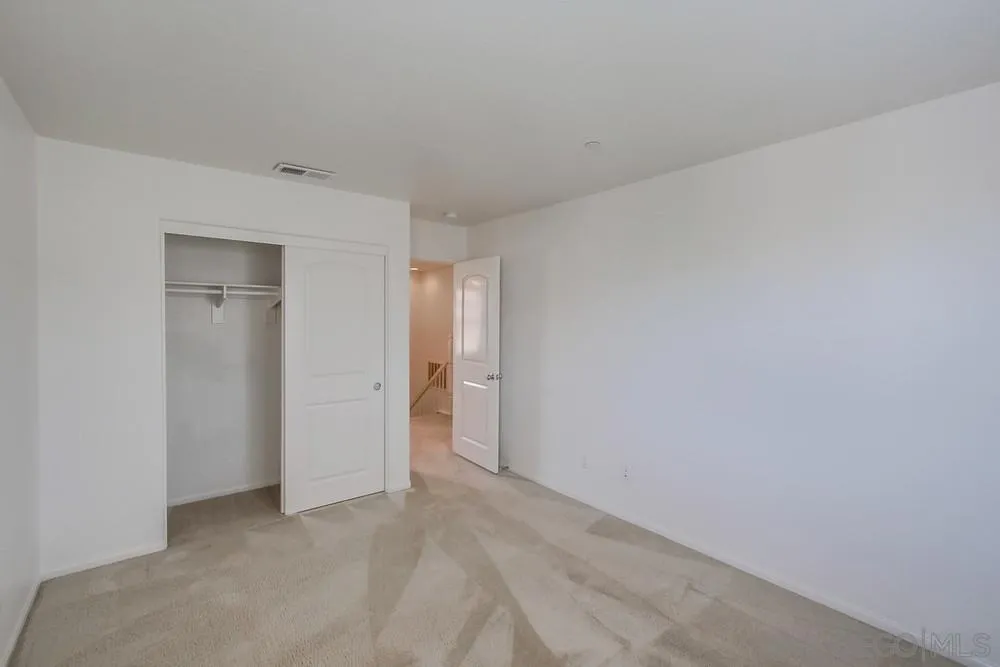
Empty bedroom with beige carpet, a sliding-door closet, and an open door to another room.
Empty bedroom with beige carpet, an open closet, and a doorway to the hall.
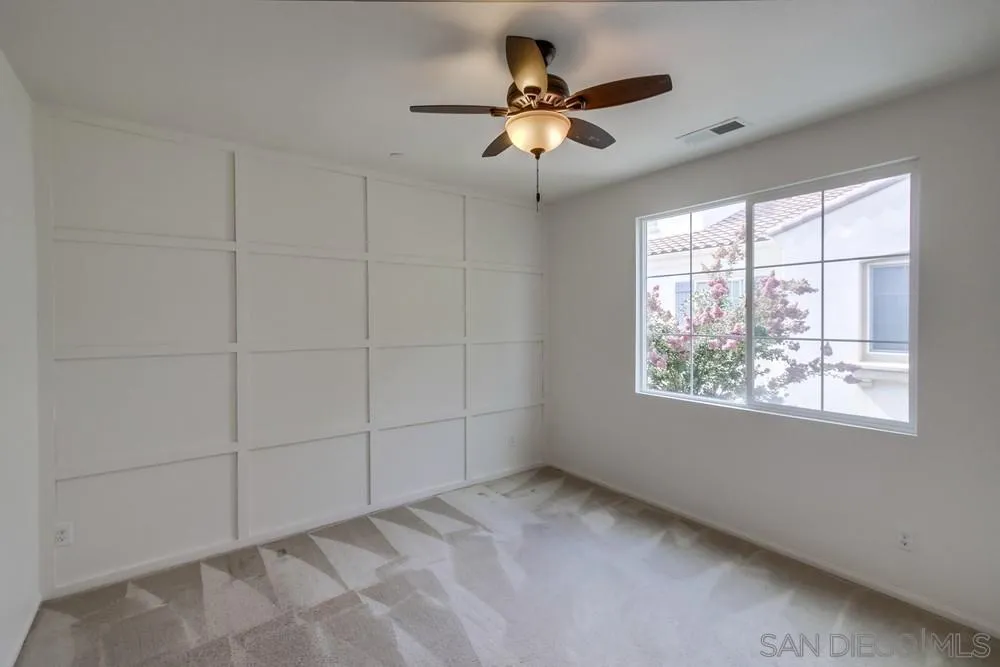
Empty bedroom with geometric wall paneling, patterned carpet, and a large window.
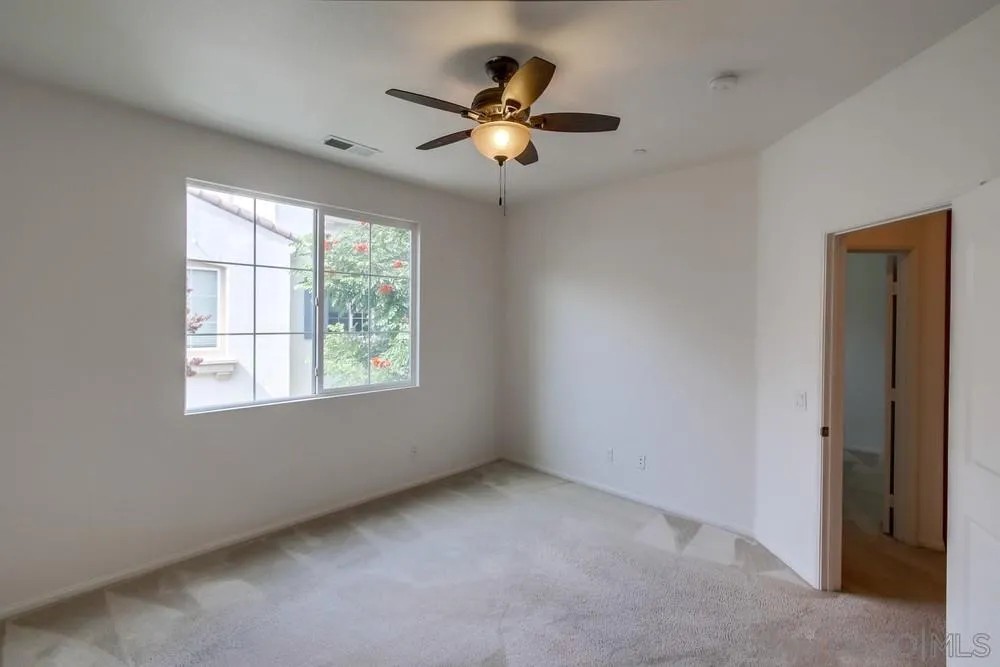
Empty carpeted bedroom with a ceiling fan, large window, and open doorway.
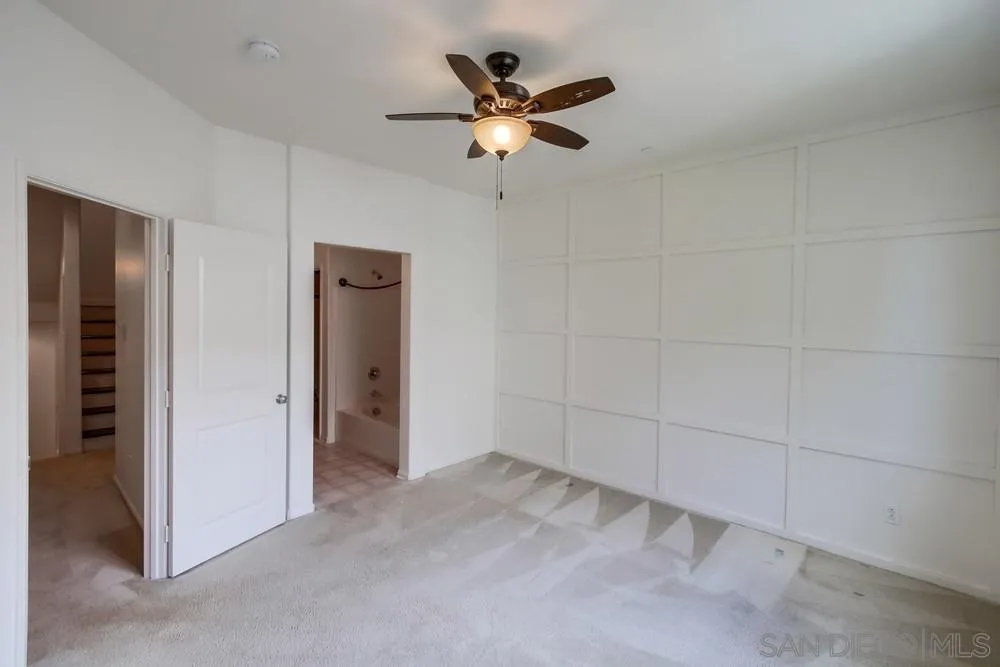
Vacant bedroom with a ceiling fan, paneled accent wall, and doors to a hallway and bathroom.
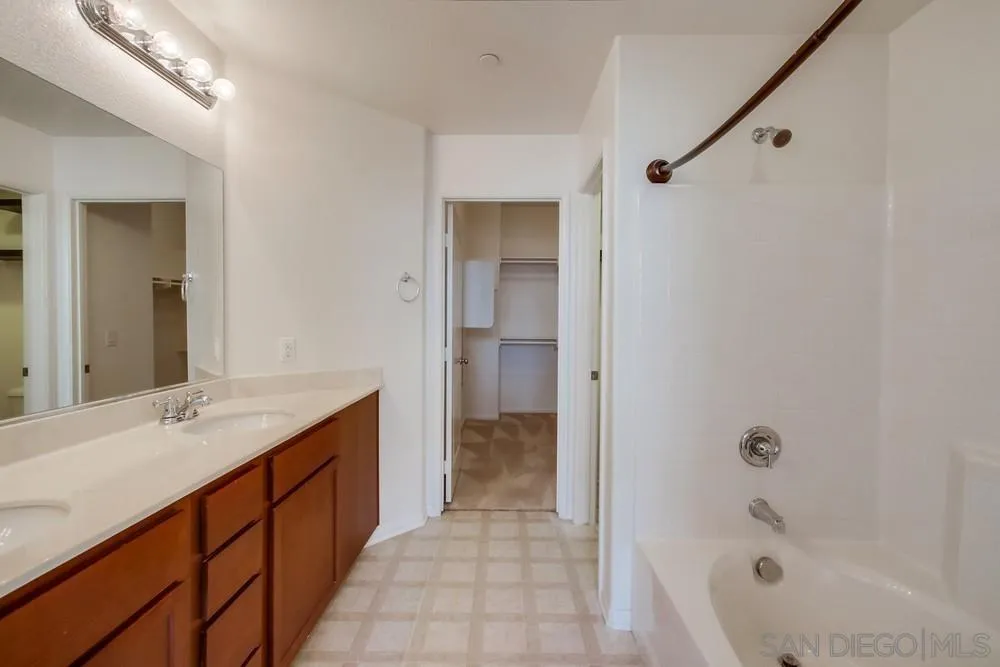
Bathroom with a long wood vanity and mirror beside a bathtub; open doorway shows a shelved closet.
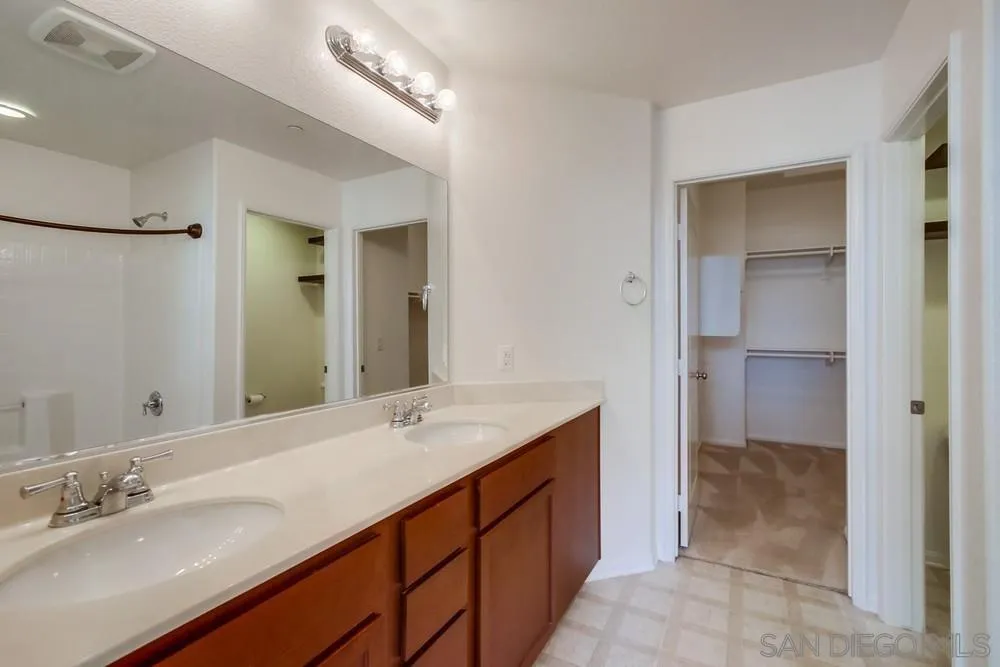
Bathroom with a double-sink vanity, large mirror, and doorway to a closet.
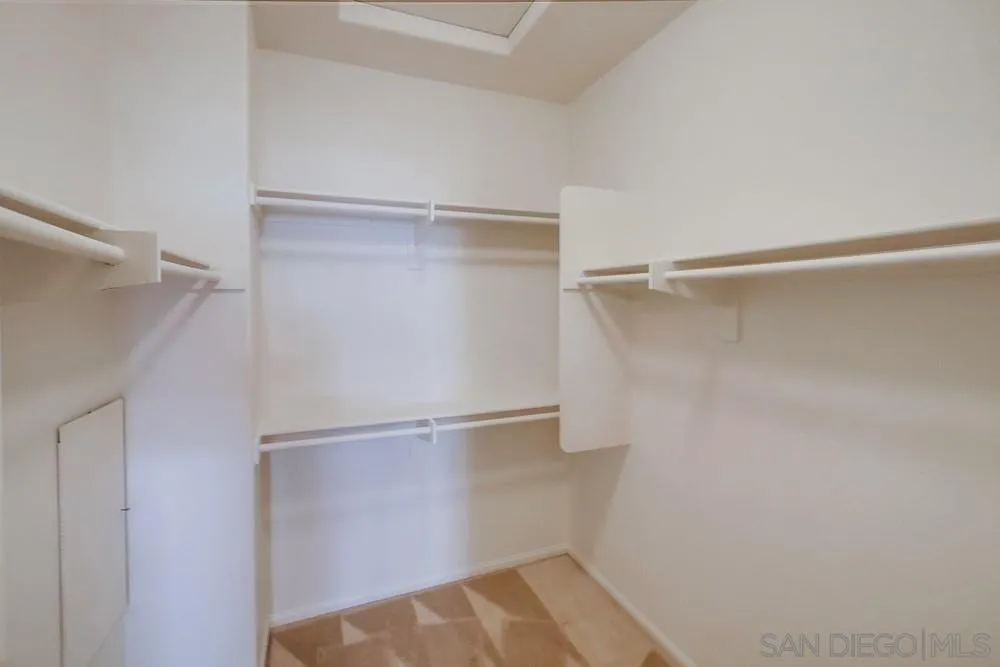
Empty walk-in closet with wraparound shelves and hanging rods.
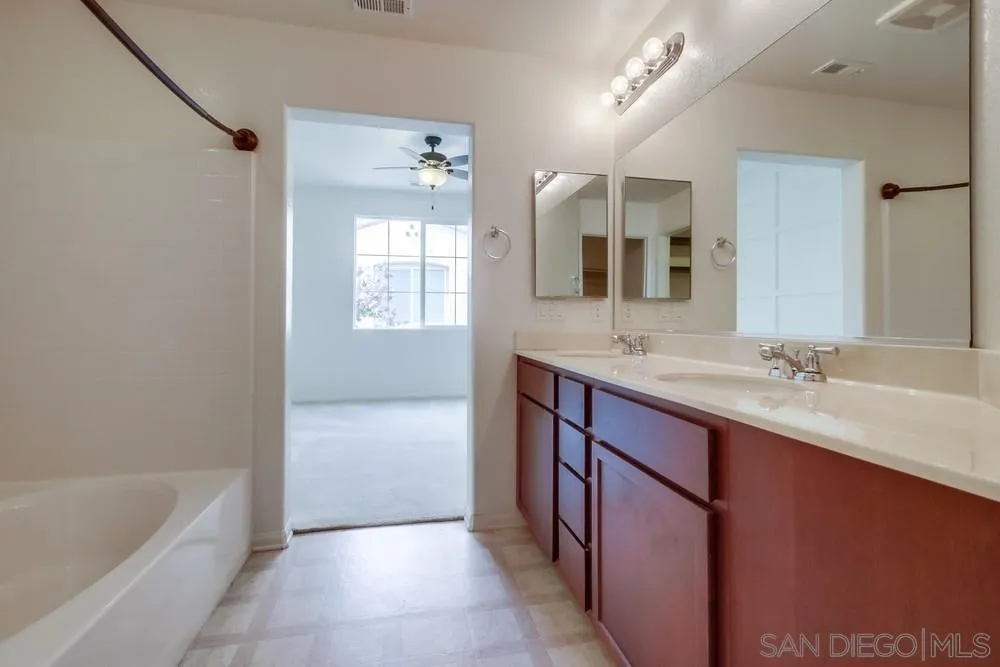
Bathroom with a double-sink vanity and bathtub, opening to a bright empty room.
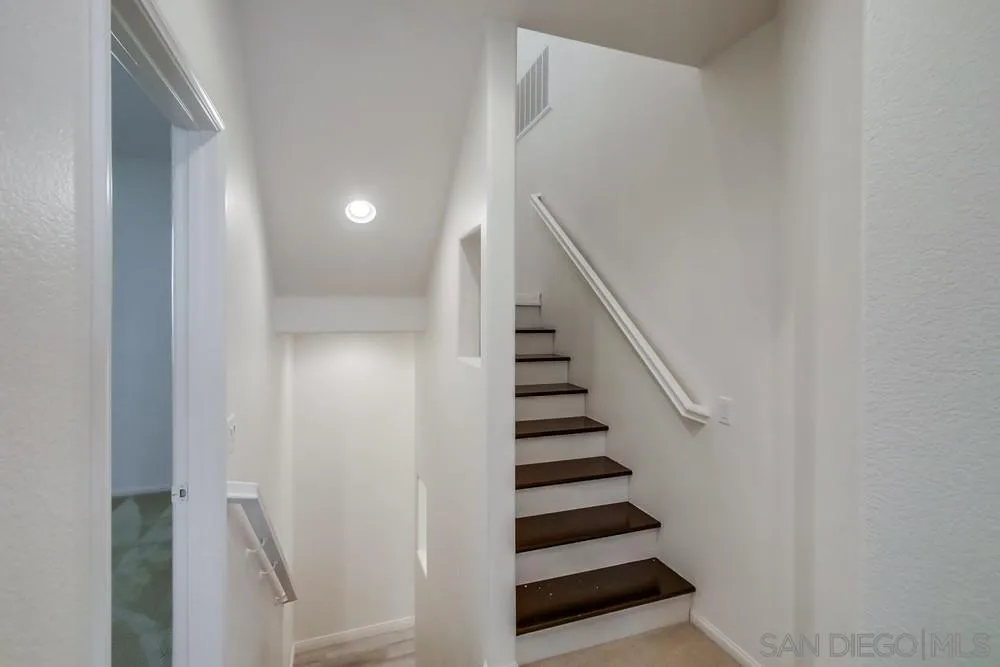
Interior staircase with dark wood treads, white risers, and a white handrail.
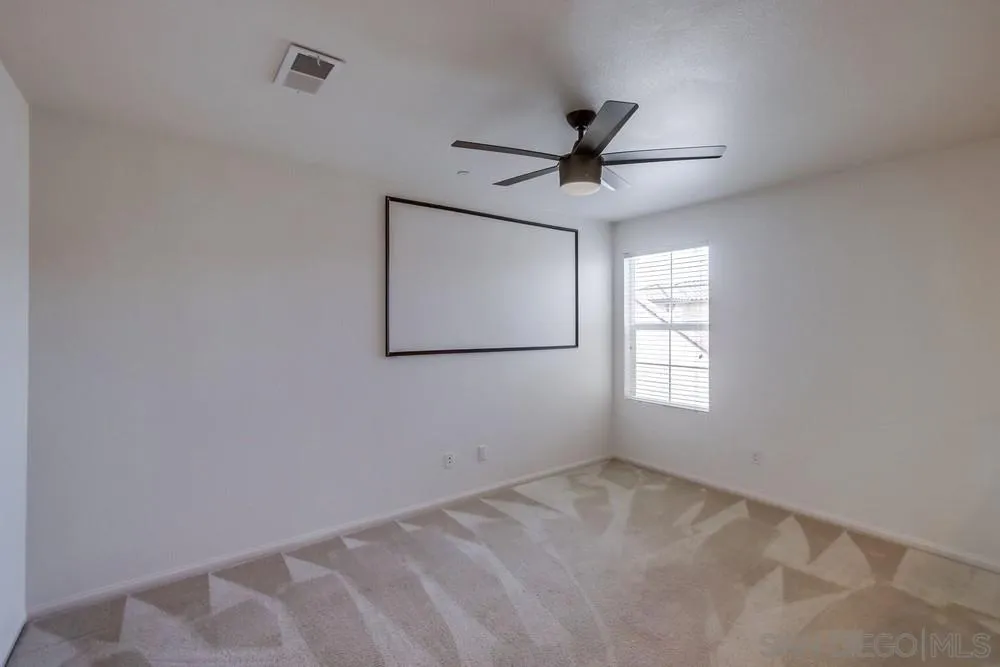
Vacant bedroom with patterned carpet, ceiling fan, and wall-mounted panel.
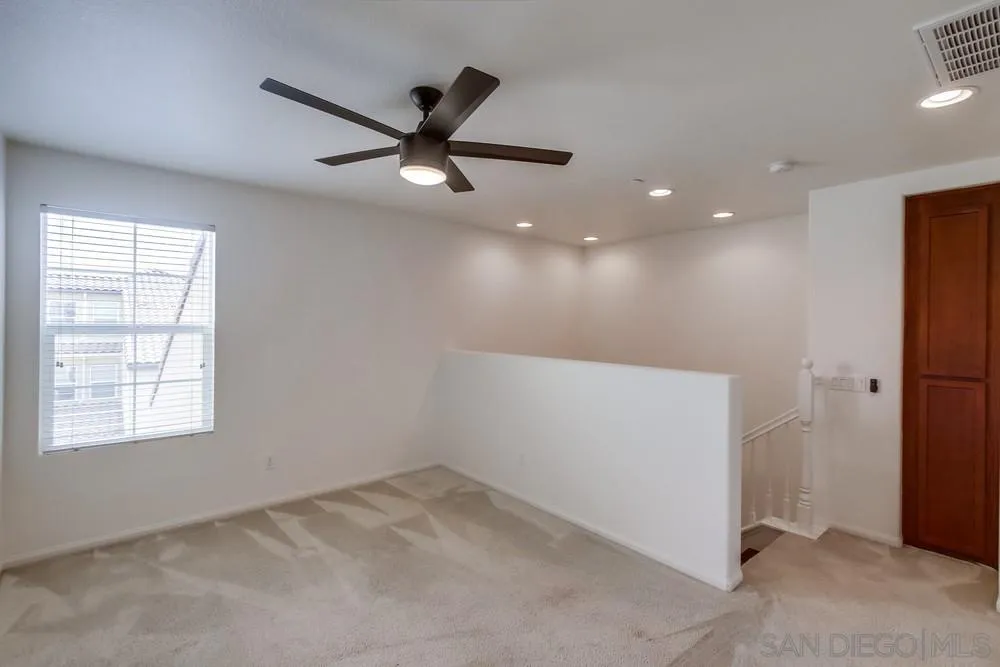
Carpeted upstairs loft with a ceiling fan, window blinds, and half wall beside the stairs.
Empty carpeted bedroom with a dark ceiling fan and open doorways to adjoining rooms.
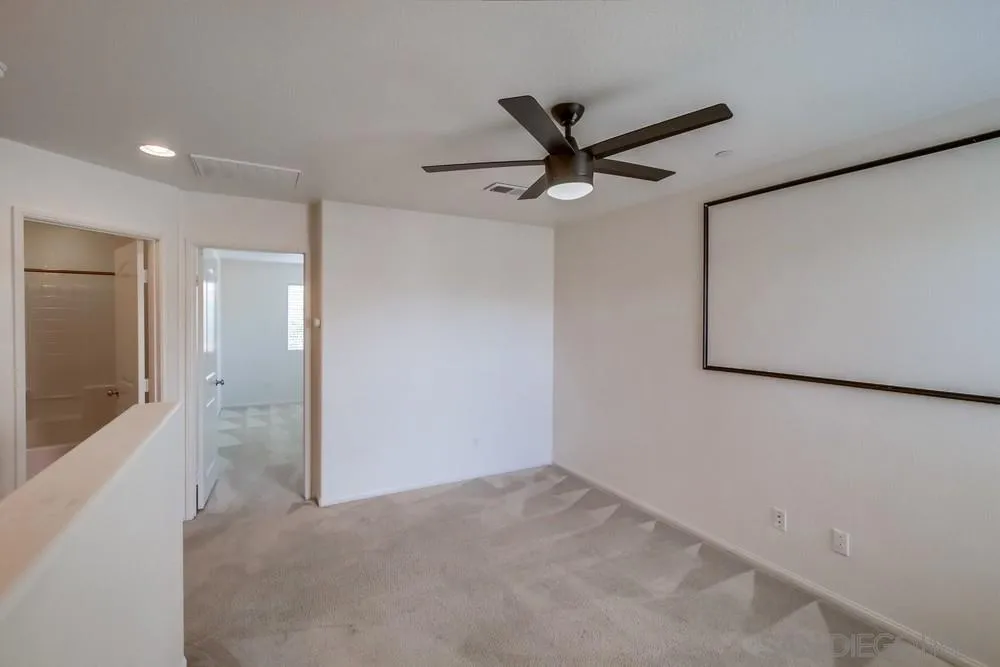
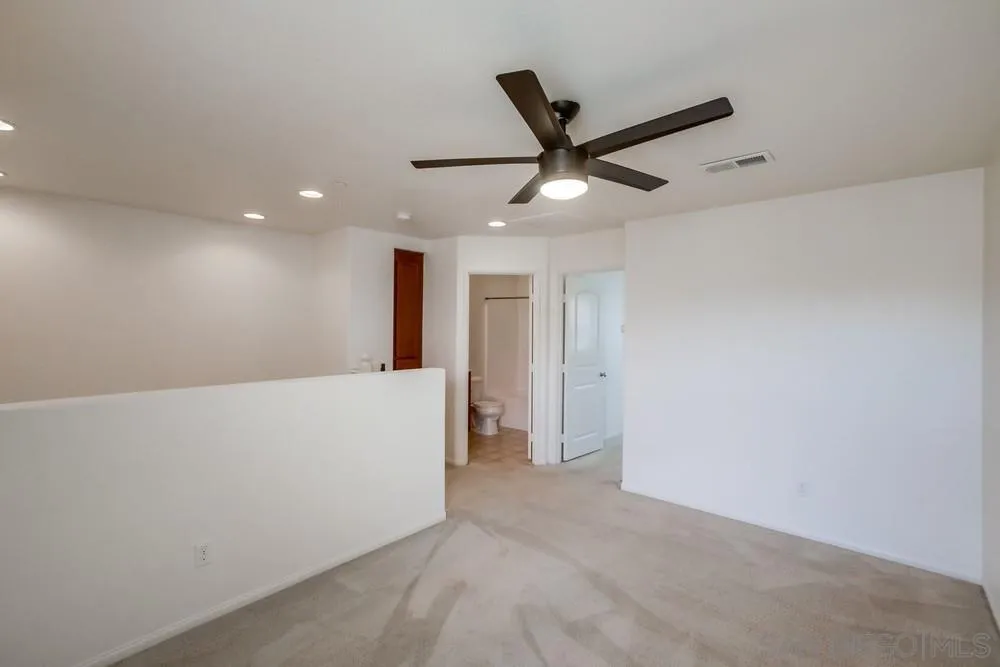
Vacant carpeted room with a dark ceiling fan, recessed lights, and an open bathroom doorway.
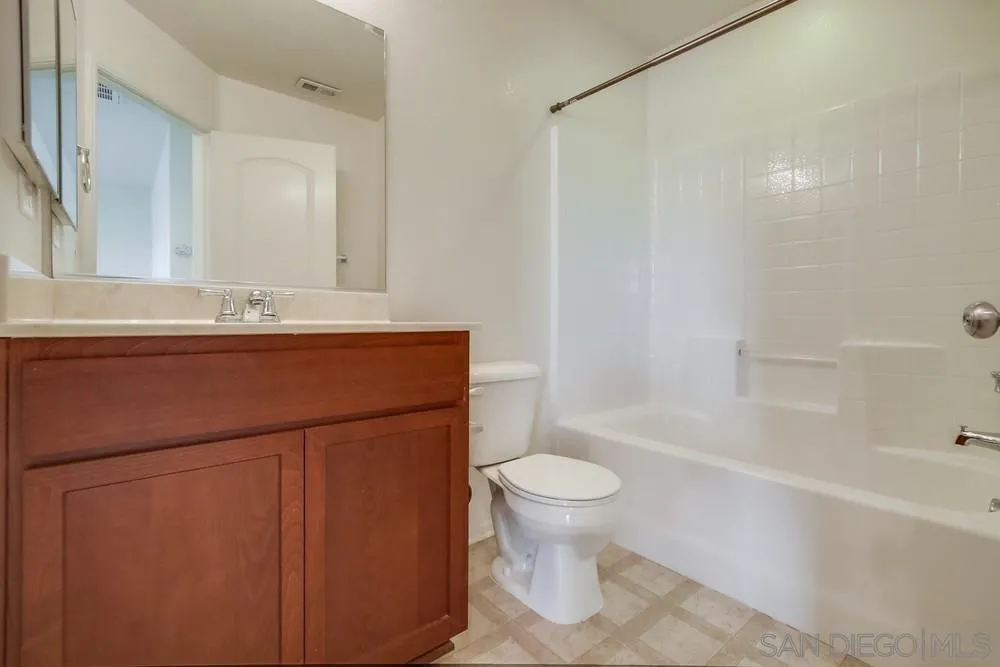
Bathroom with a reddish-brown vanity, mirrored medicine cabinet, and white tub-shower.
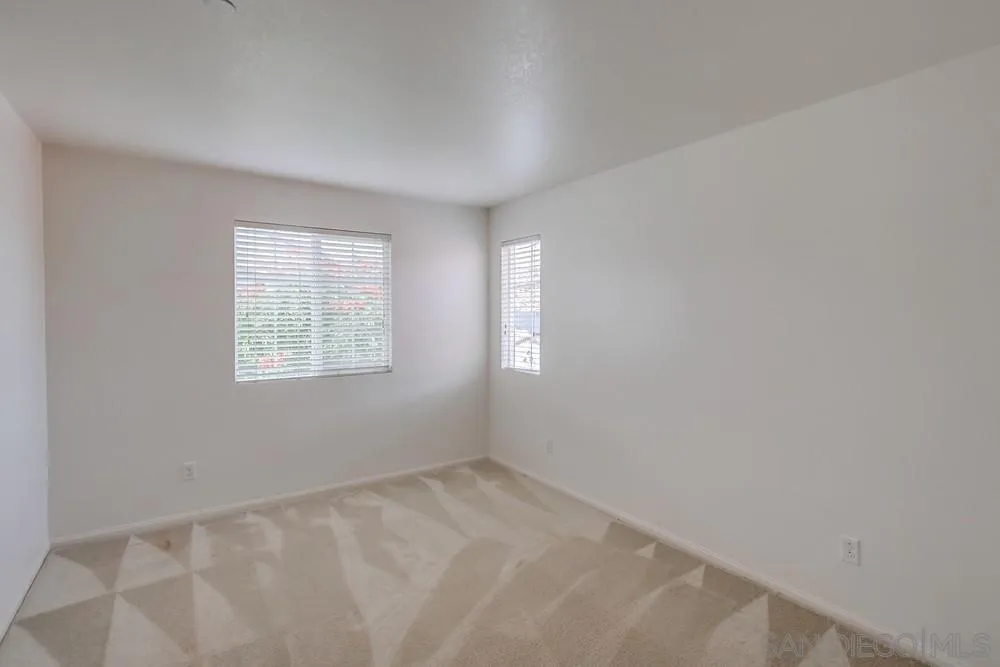
Empty room with beige patterned carpet and two windows with blinds.
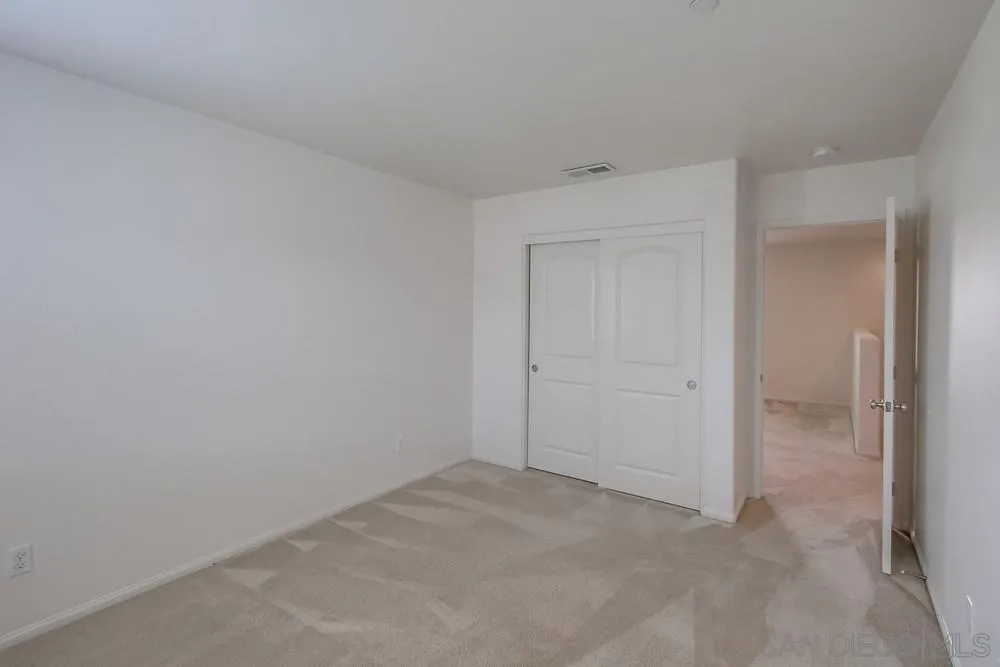
Vacant bedroom with beige carpet, double-door closet, and an open doorway to a tiled hall.
Empty carpeted bedroom with an open closet and doorway to the hall.
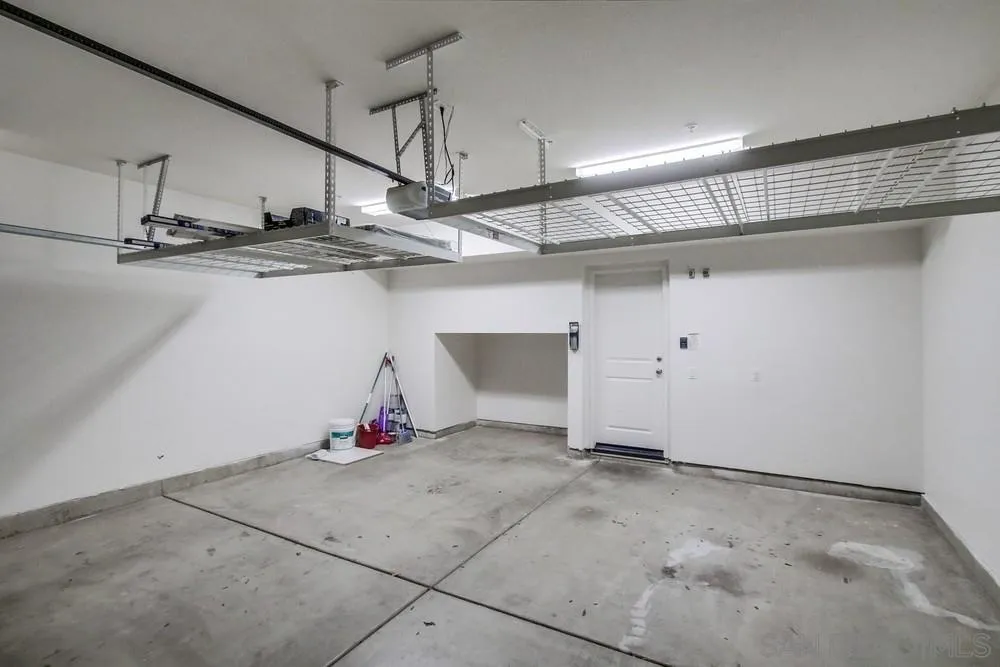
Garage with concrete floor and overhead metal storage racks
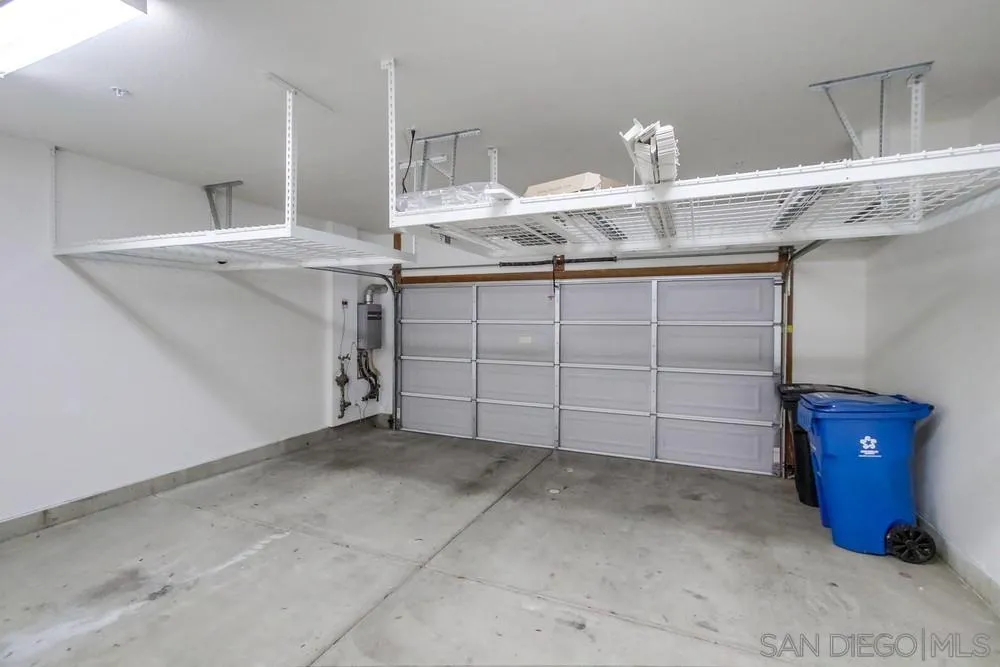
Residential garage with overhead wire storage racks, a closed door, and blue bins.
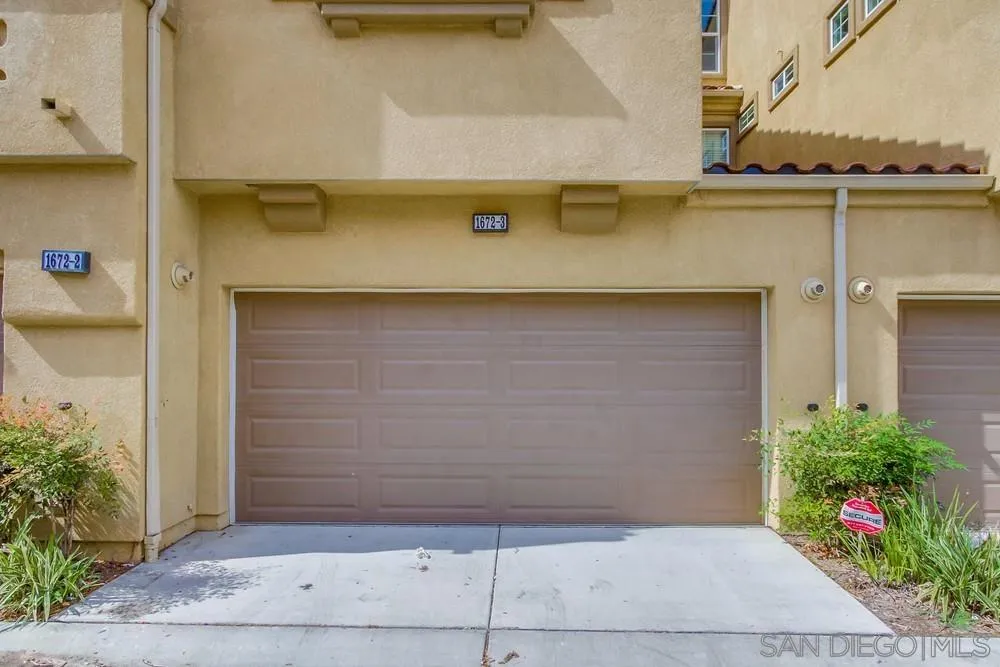
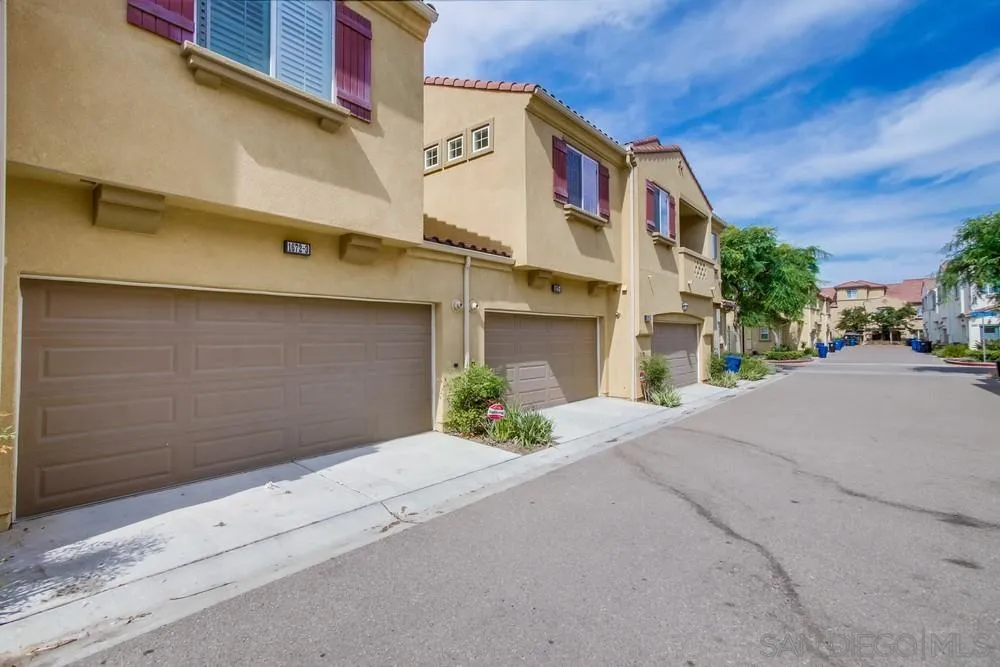
Unit 1672-3 exterior with a wide garage door, concrete driveway, and landscaped entry beds.
Attached tan stucco townhomes with brown garage doors line a sunny residential lane.
SEE ALL PHOTOS
Townhome community courtyard with a broad lawn, mature trees, and a play area in the distance.
Shared courtyard with a shaded pergola seating area beside a playground and landscaped planters.
Apartment community playground with a blue slide and climbing structure beneath leafy trees.
Community patio with a wooden pergola, benches, barbecue grill, and playground.
Kitchen with wood cabinets, granite counters, stainless steel refrigerator, and a sink overlooking an adjoining living area.
Kitchen with reddish-brown cabinets, granite counters, mosaic backsplash, and stainless steel appliances.
Townhouse entrance with turquoise tile, white fence, and a tree-shaded walkway.
Townhouse entrance with a red front door, white privacy fence, and landscaped walkway.
Attached home entry with a red front door, covered porch, and white-fenced walkway.
Townhome entry walkway bordered by white privacy fences, with a blue door and leafy trees.
Unfurnished living room with wood-look floors, a ceiling fan, and a tiled breakfast bar opening to the kitchen.
Empty living room with wood-look flooring, wide windows, and a ceiling fan.
Vacant living room with wood-look floors, a ceiling fan, and wide windows with blinds.
Open kitchen and dining area with a multicolored brick-front breakfast bar and gray wood-look flooring.
Vacant room with gray wood-look flooring, white paneled walls, and a window with blinds.
Unfurnished room with gray wood-look flooring, a ceiling fan, and a tiled kitchen peninsula.
Kitchen with reddish-brown cabinets, a tile backsplash, and stainless steel appliances.
Kitchen with dark wood cabinets, granite counters, a multicolored tile backsplash, and stainless steel appliances.
Kitchen with a large granite island, dark wood cabinets, mosaic backsplash, and stainless steel refrigerator.
Kitchen with wood cabinets, granite counters, and stainless steel appliances.
Kitchen pantry with open shelving beside a stainless steel French-door refrigerator.
Stair hall with dark-tread stairs, a white railing, louvered closet doors, and light wood-look flooring.
Empty laundry area with washer and dryer hookups beneath a long wall shelf.
Bathroom with a wood vanity and framed mirror reflecting a multicolored wood accent wall.
Bathroom vanity with a white countertop, warm wood cabinetry, and a large wood-framed mirror.
Empty bedroom with beige carpet, a double-door closet, and an open doorway.
Empty bedroom with beige carpet and an open closet beside the hallway doorway.
Bathroom with a wood vanity and large mirror beside a white tub and shower.
White tiled shower with built-in shelves and chrome shower fixtures.
Empty bedroom with beige carpet and a window with white blinds.
Empty room with beige carpet and a window with horizontal blinds.
Empty bedroom with beige carpet, a sliding-door closet, and an open door to another room.
Empty bedroom with beige carpet, an open closet, and a doorway to the hall.
Empty bedroom with geometric wall paneling, patterned carpet, and a large window.
Empty carpeted bedroom with a ceiling fan, large window, and open doorway.
Vacant bedroom with a ceiling fan, paneled accent wall, and doors to a hallway and bathroom.
Bathroom with a long wood vanity and mirror beside a bathtub; open doorway shows a shelved closet.
Bathroom with a double-sink vanity, large mirror, and doorway to a closet.
Empty walk-in closet with wraparound shelves and hanging rods.
Bathroom with a double-sink vanity and bathtub, opening to a bright empty room.
Interior staircase with dark wood treads, white risers, and a white handrail.
Vacant bedroom with patterned carpet, ceiling fan, and wall-mounted panel.
Carpeted upstairs loft with a ceiling fan, window blinds, and half wall beside the stairs.
Empty carpeted bedroom with a dark ceiling fan and open doorways to adjoining rooms.
Vacant carpeted room with a dark ceiling fan, recessed lights, and an open bathroom doorway.
Bathroom with a reddish-brown vanity, mirrored medicine cabinet, and white tub-shower.
Empty room with beige patterned carpet and two windows with blinds.
Vacant bedroom with beige carpet, double-door closet, and an open doorway to a tiled hall.
Empty carpeted bedroom with an open closet and doorway to the hall.
Garage with concrete floor and overhead metal storage racks
Residential garage with overhead wire storage racks, a closed door, and blue bins.
Unit 1672-3 exterior with a wide garage door, concrete driveway, and landscaped entry beds.
Attached tan stucco townhomes with brown garage doors line a sunny residential lane.
Listed by Mr Agent RE, Arturo Soler, Listing Contact: 619-948-5506 
For Sale

1672 Puffin Unit 3

1672 Puffin Pl Unit 3, Chula Vista, CA 91913

$774,000
$745k-$774k WELCOME TO THE ULTIMATE OTAY RANCH LIFESTYLE - MOVE-IN READY! Discover vibrant community living in Chula Vista's Aviare neighborhood. This stunning turn-key property offers 1,850+ sq. ft. of space featuring 4 bedrooms, 3.5 bathrooms, and a versatile upper-level bonus space for a gym, office, or playroom. Enjoy an open-concept kitchen with granite countertops, abundant cabinetry, a pantry, bright living and dining areas, a main-floor half bath, extra linen storage, and an attached 2-car garage. THE COMMUNITY & LIFESTYLE: Live in a resort-style, family-friendly neighborhood with beautifully maintained green areas, barbecue zones, and a sparkling community pool just a short walk away. UNBEATABLE CONVENIENCE & WALKABILITY: Saburo Muraoka Elementary School is steps away (0.1 miles). Within a 1-mile radius are top-tier schools including Otay Ranch Senior High. Enjoy premier shopping at Otay Ranch Town Center, Escaya, and Walmart, plus major banks like Wells Fargo, Chase, and BofA. Satisfy cravings with dining options ranging from The Cheesecake Factory and P.F. Chang's to In-N-Out, Carl's Jr., and Chick-fil-A. COMMUTING & HEALTHCARE: Sharp Chula Vista Medical Center is nearby. Commuting is a breeze with instant access to the SR-125 highway connecting to SR-54 and I-805 freeways, placing all of San Diego within easy reach. Plus, you are under 20 minutes from Downtown, the airport, and the international border. Experience this incredible neighborhood, exceptional local amenities, and unmatched modern comfort all in one perfect place.

4
beds

4
baths

1,882 Sq.Ft. LIVING AREA

3.47 Acres lot

Arturo Soler

Arturo Soler

Features & Amenities

Interior

  • total bedrooms4
  • Total bathrooms4
  • full bathrooms3
  • half bathroom1
  • Laundry room Electric, Gas
  • Flooring Carpet, Laminate, Ceramic Tile
  • APPLIANCES Dishwasher, Microwave, Range/Oven, Energy Star Appliances, Gas Oven, Gas Stove, Range/Stove Hood, Recirculated Exhaust Fan, Gas Range, Counter Top, Gas Cooking
  • other interior Features Ceiling Fan, Granite Counters, Low Flow Shower, Low Flow Toilet(s), Open Floor Plan, Pantry, Recessed Lighting, Shower, Kitchen Open to Family Rm

Area & Lot

  • Status For Sale
  • Living Area1,882 Sq.Ft.
  • Total Area1,882 Sq.Ft.
  • Lot Area3.47 Acres
  • MLS® ID260021895
  • TypeTownhouse
  • YEAR BUILT2016
  • NeighborhoodChula Vista
  • Architecture StylesMediterranean/Spanish
  • View DescriptionN/K, Trees/Woods

Exterior

  • STORIES3
  • Garage Space2.0
  • water SourceAvailable, Meter on Property, Private
  • utilitiesCable Available, Electricity Available, Electricity Connected, Natural Gas Available, Natural Gas Connected, Sewer Available, Water Available, Sewer Connected, Water Connected
  • PoolCommunity/Common
  • roofTile/Clay
  • parkingAttached, Direct Garage Access, Garage, Garage - Rear Entry, Garage - Single Door
  • HEAT TYPEForced Air Unit, Energy Star, High Efficiency
  • AIR CONDITIONINGCentral Forced Air, Energy Star, High Efficiency
  • sewerSewer Connected
  • Disability FeaturesSee Remarks
  • HOA AmenitiesClub House, Hiking Trails, Pet Rules
  • security FeaturesFire Sprinklers, Smoke Detector, Carbon Monoxide Detectors

Financial

  • Sales Price$774,000
  • HOA $295/mo
  • Zoning R-1:SINGLE
View Virtual Tour
Shared courtyard with a shaded pergola seating area beside a playground and landscaped planters.

Schedule a Showing

We would love to show you our beautiful property. Please select your preferred date and time below. An agent will be in touch shortly to confirm your appointment.

Schedule a Showing

We would love to show you our beautiful property. Please select your preferred date and time below. An agent will be in touch shortly to confirm your appointment.

Thank you for your interest in 1672 Puffin Pl Unit 3, Chula Vista, CA 91913. We are reviewing your request and will be in touch shortly!

Mortgage Calculator

Estimate your monthly mortgage payment, including the principal and interest, property taxes, and HOA. Adjust the values to generate a more accurate rate.

All estimates are provided for informational purposes only. Actual amounts may vary.
$0,000 Your Payment 20 15 65
$0,000 Your Payment

Chula Vista

Explore

Let’s Get Started

At ARSO Real Estate whether you want to Buy, Sell or Invest, we are committed to ensuring a seamless and rewarding journey to fulfill your real estate needs...That is The Power of Trust.

Follow Us on Instagram